01 — Construction
Construction
Residential, commercial and industrial construction, PEB, warehouses, renovation and construction consulting.
Explore Construction →From the first architectural concept to construction and final interior detailing, Vincreations brings every stage of your project together.
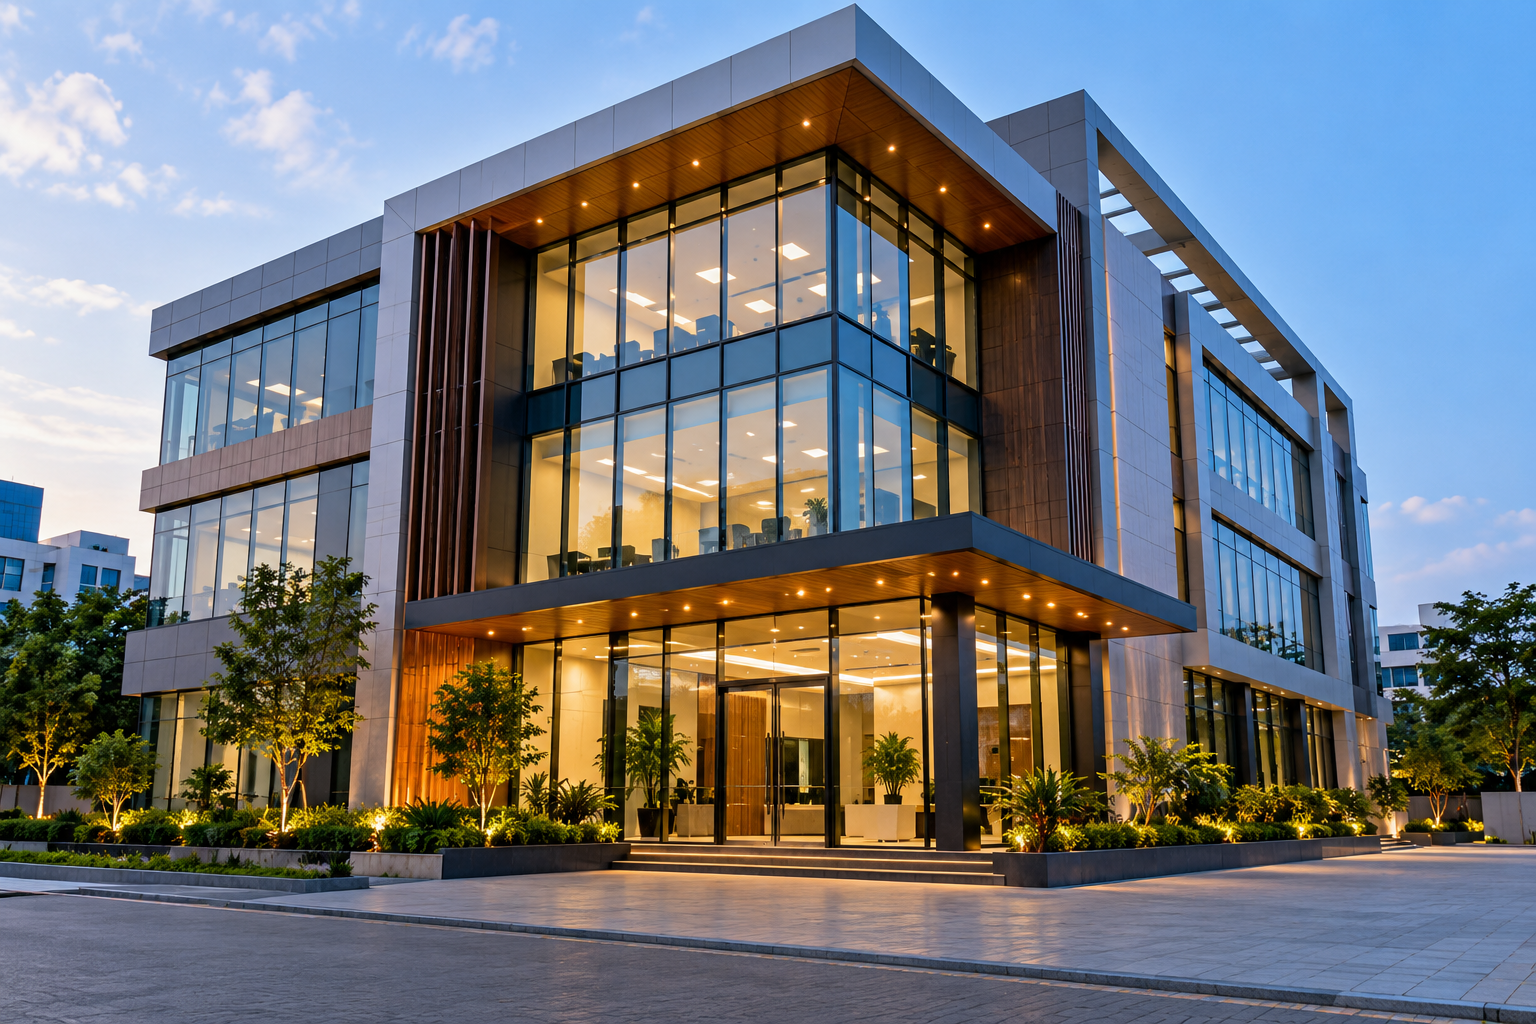
Residential, commercial and industrial construction, PEB, warehouses, renovation and construction consulting.
Explore Construction →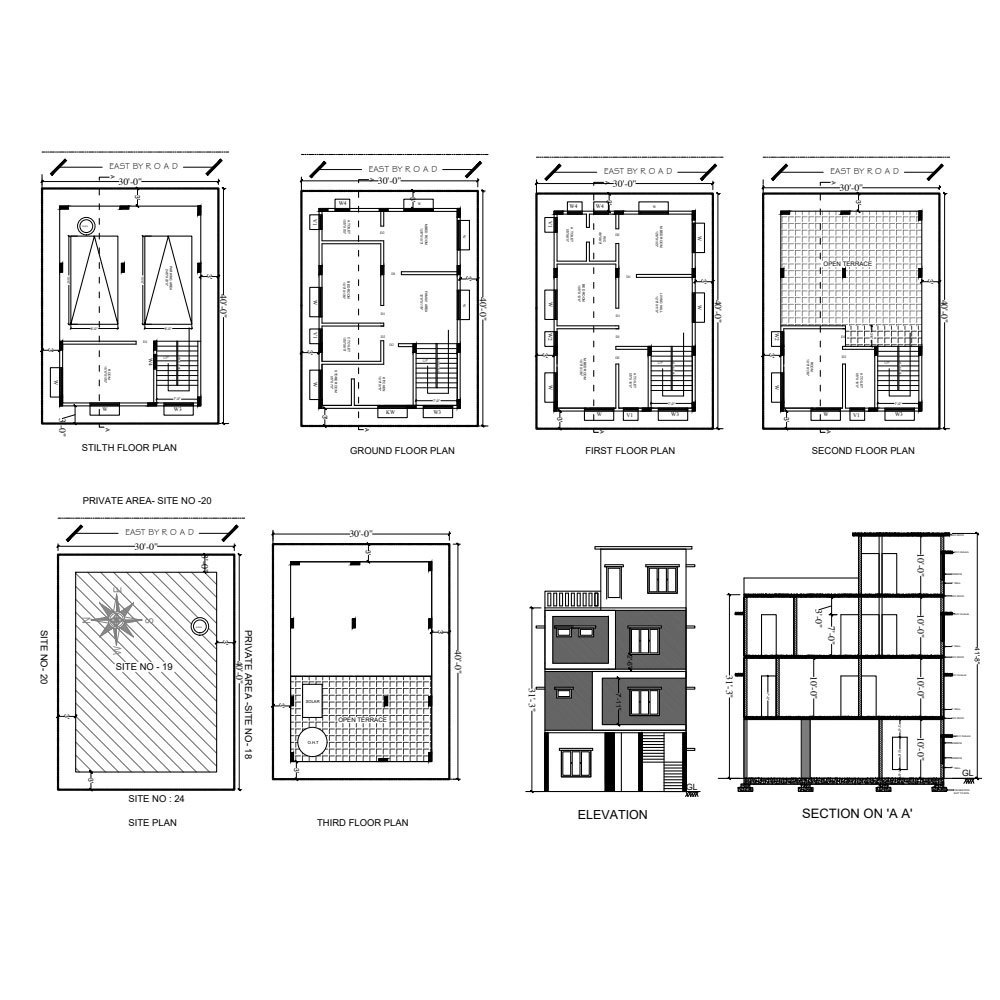
Site planning, residential and commercial architecture, working drawings, visualization and project coordination.
Explore Architecture →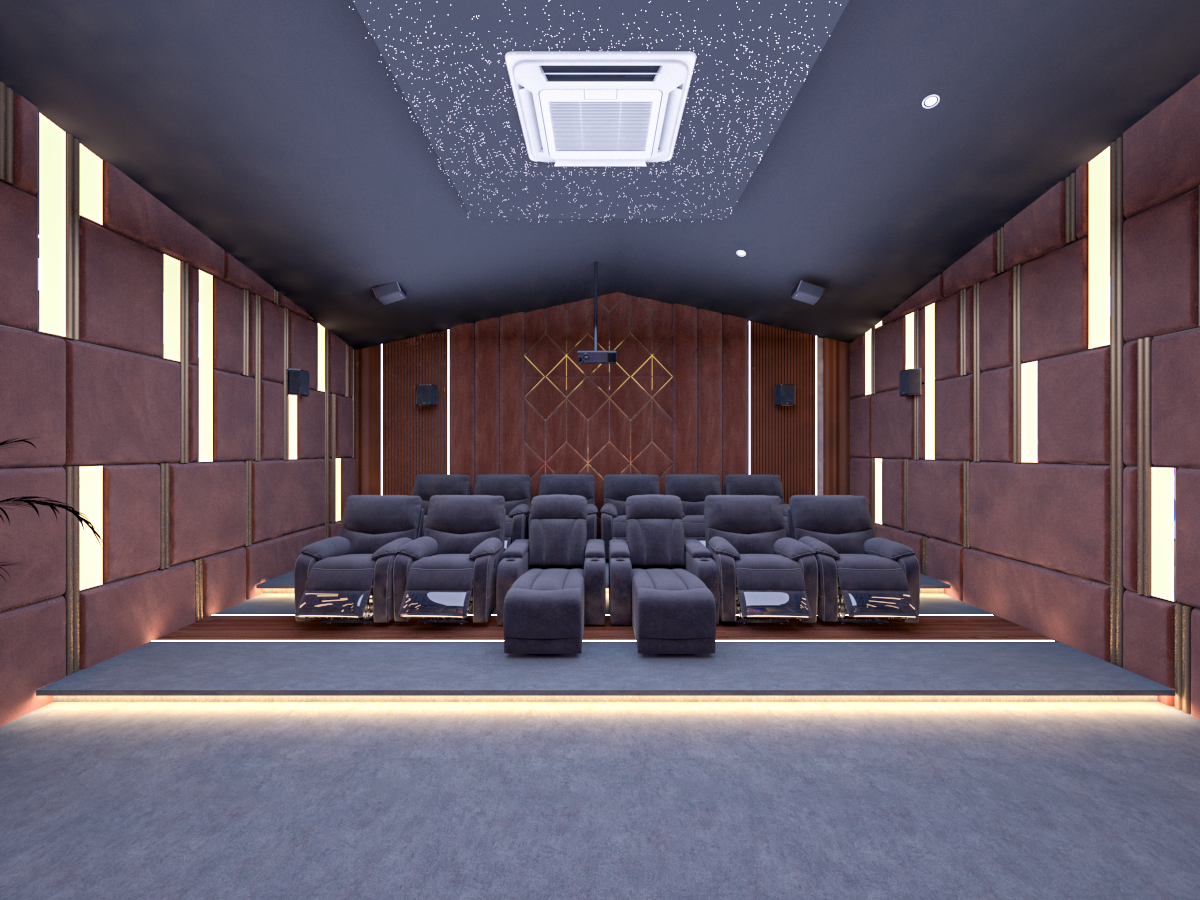
Residential and commercial interiors, modular kitchens, wardrobes, lighting and complete turnkey execution.
Explore Interiors →Our architecture, construction and interior teams coordinate throughout the project.
Every project begins with understanding your requirements, lifestyle, budget, and site conditions. We assess the feasibility, define the project scope, establish priorities, and create a clear roadmap for the work ahead.
We transform your ideas into a practical and refined design through space planning, floor plans, elevations, sections, 3D visualizations, and detailed architectural drawings, ensuring every element is planned before construction begins.
Once the design is finalized, we coordinate the necessary documentation and approvals while preparing the BOQ, finalizing materials and specifications, coordinating vendors, and establishing a detailed construction schedule.
The project moves into execution with site preparation, excavation, foundation, structural work, masonry, waterproofing, and essential plumbing and electrical provisions. Every stage is supervised to maintain quality, accuracy, and progress.
With the structure complete, we focus on bringing the space together through flooring, tiling, painting, electrical fixtures, plumbing fixtures, ceilings, carpentry, lighting, and interior finishes that reflect the approved design.
Before completion, we carry out detailed quality checks, identify and rectify any finishing issues, test essential systems, complete final cleaning and detailing, and ensure the project is ready for handover.
Tell us about your project and we'll help you determine the right service.