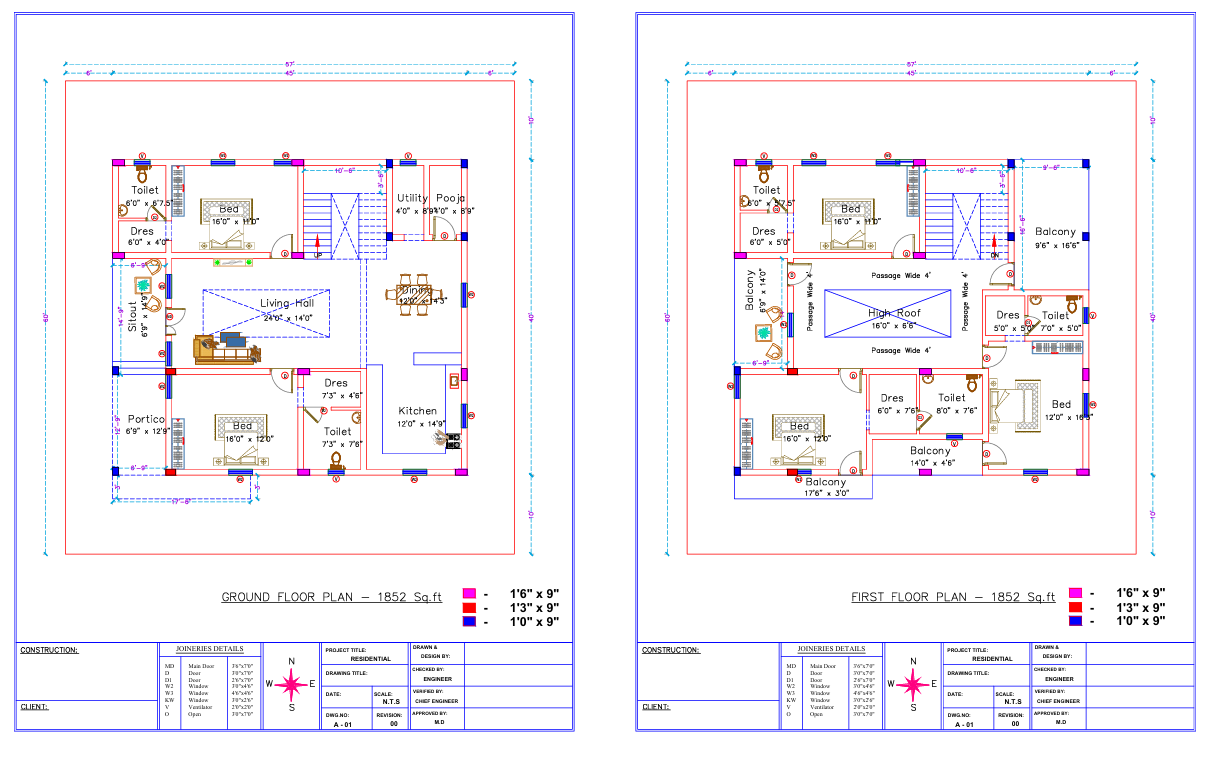
2D Floor Plan - 210+ & Counting
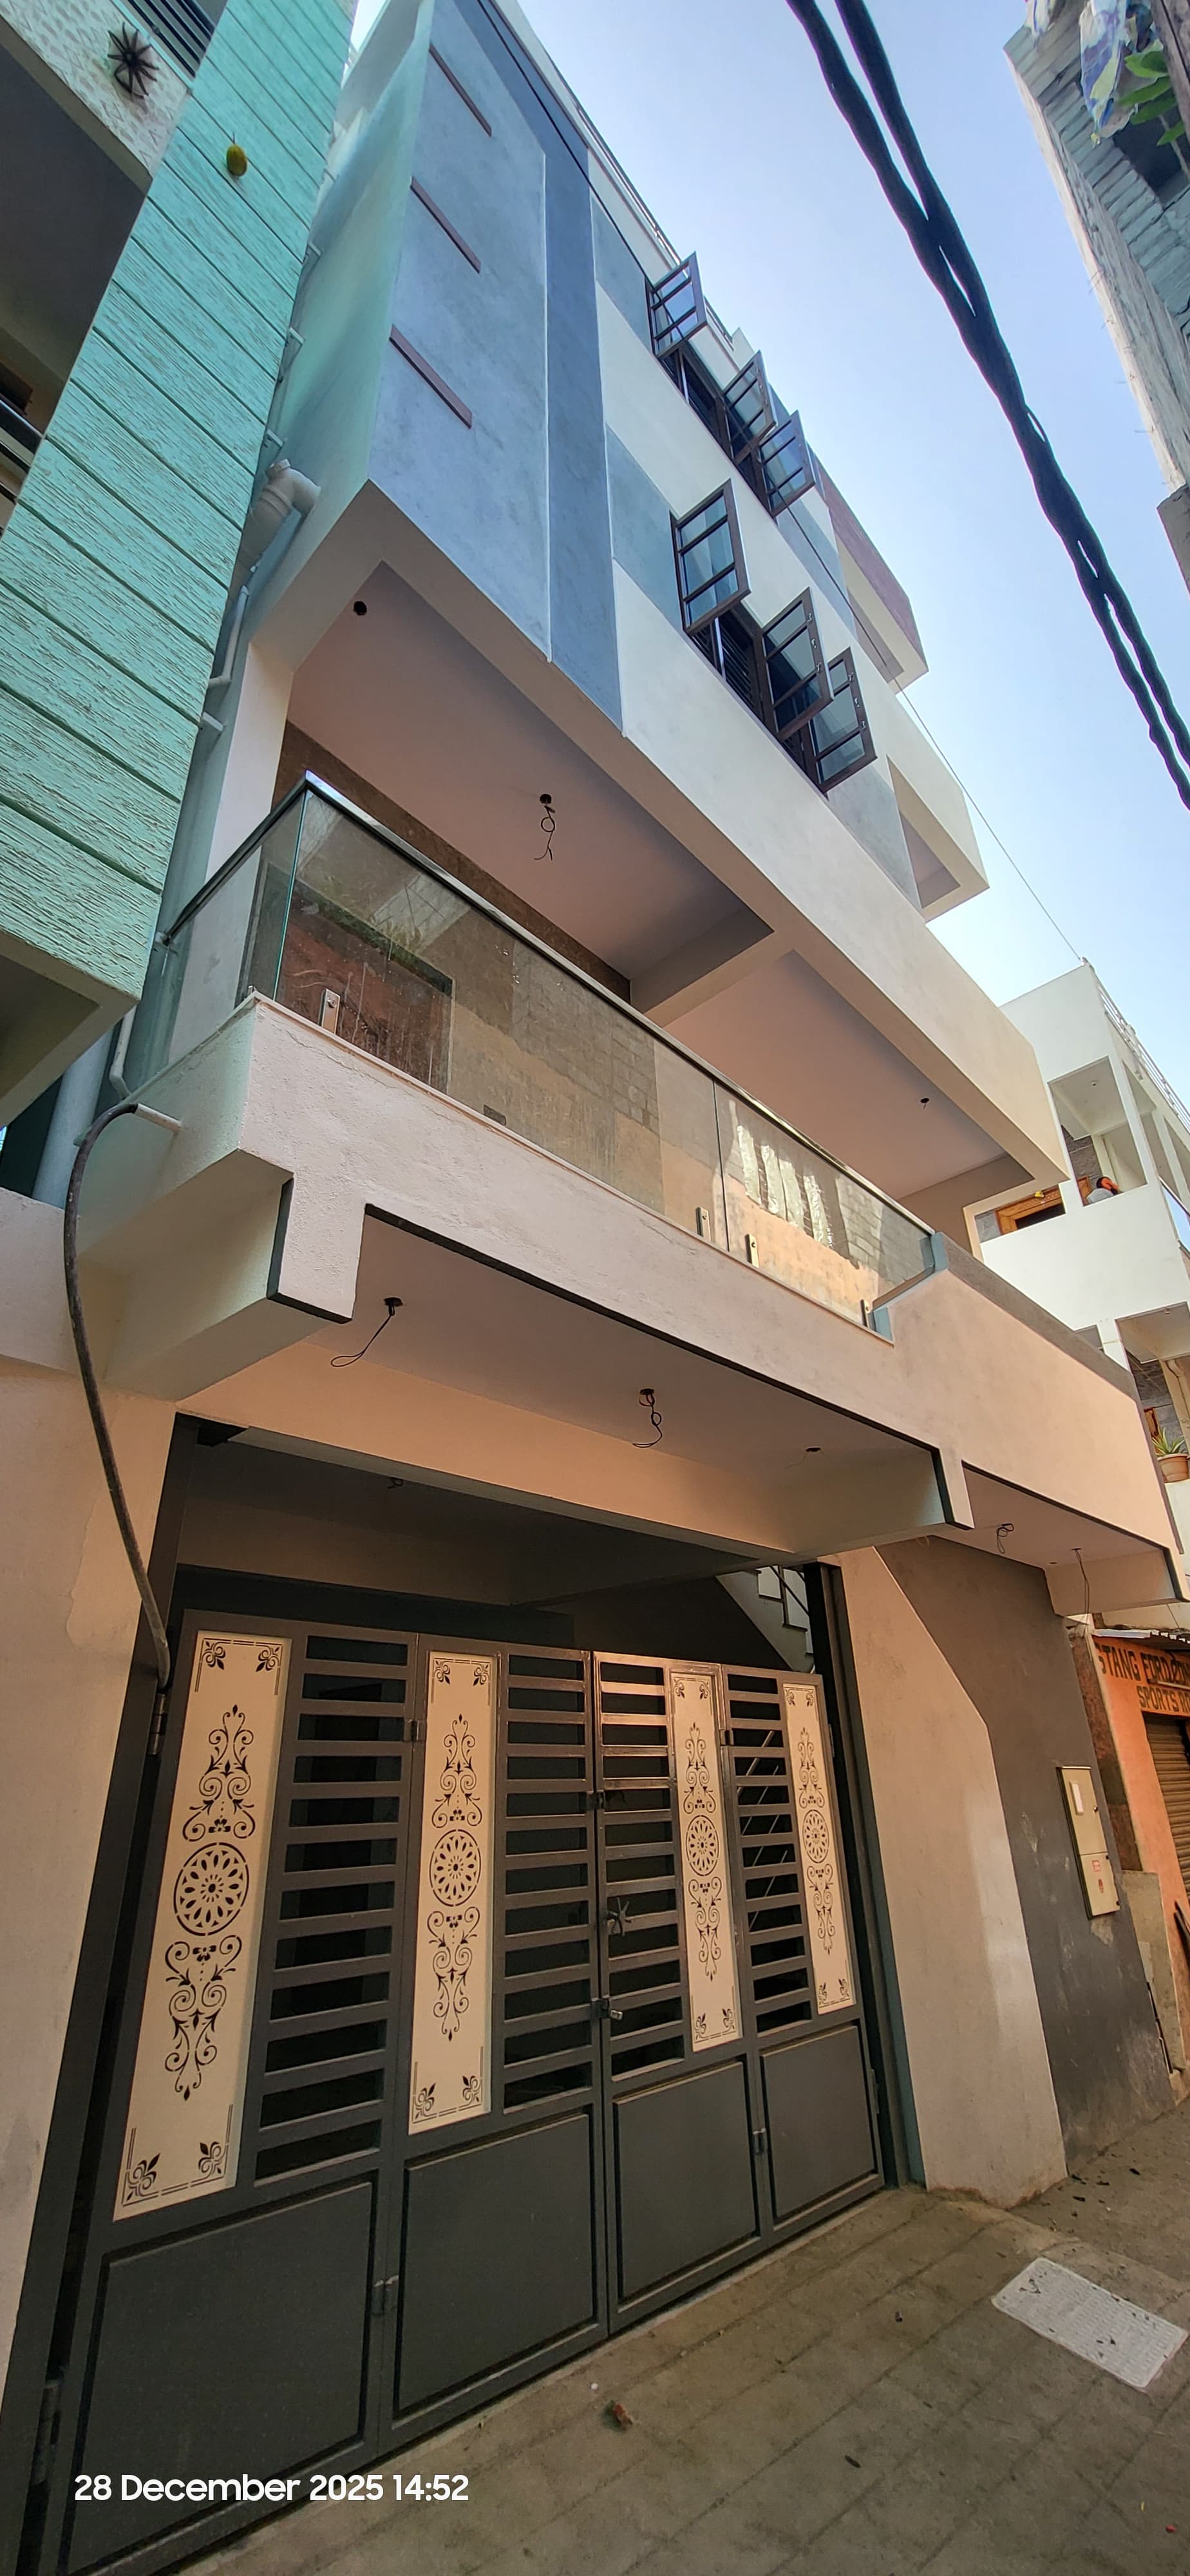
Yeshwanthpur Triplex
Construction + Interiors · 3200 sq.ft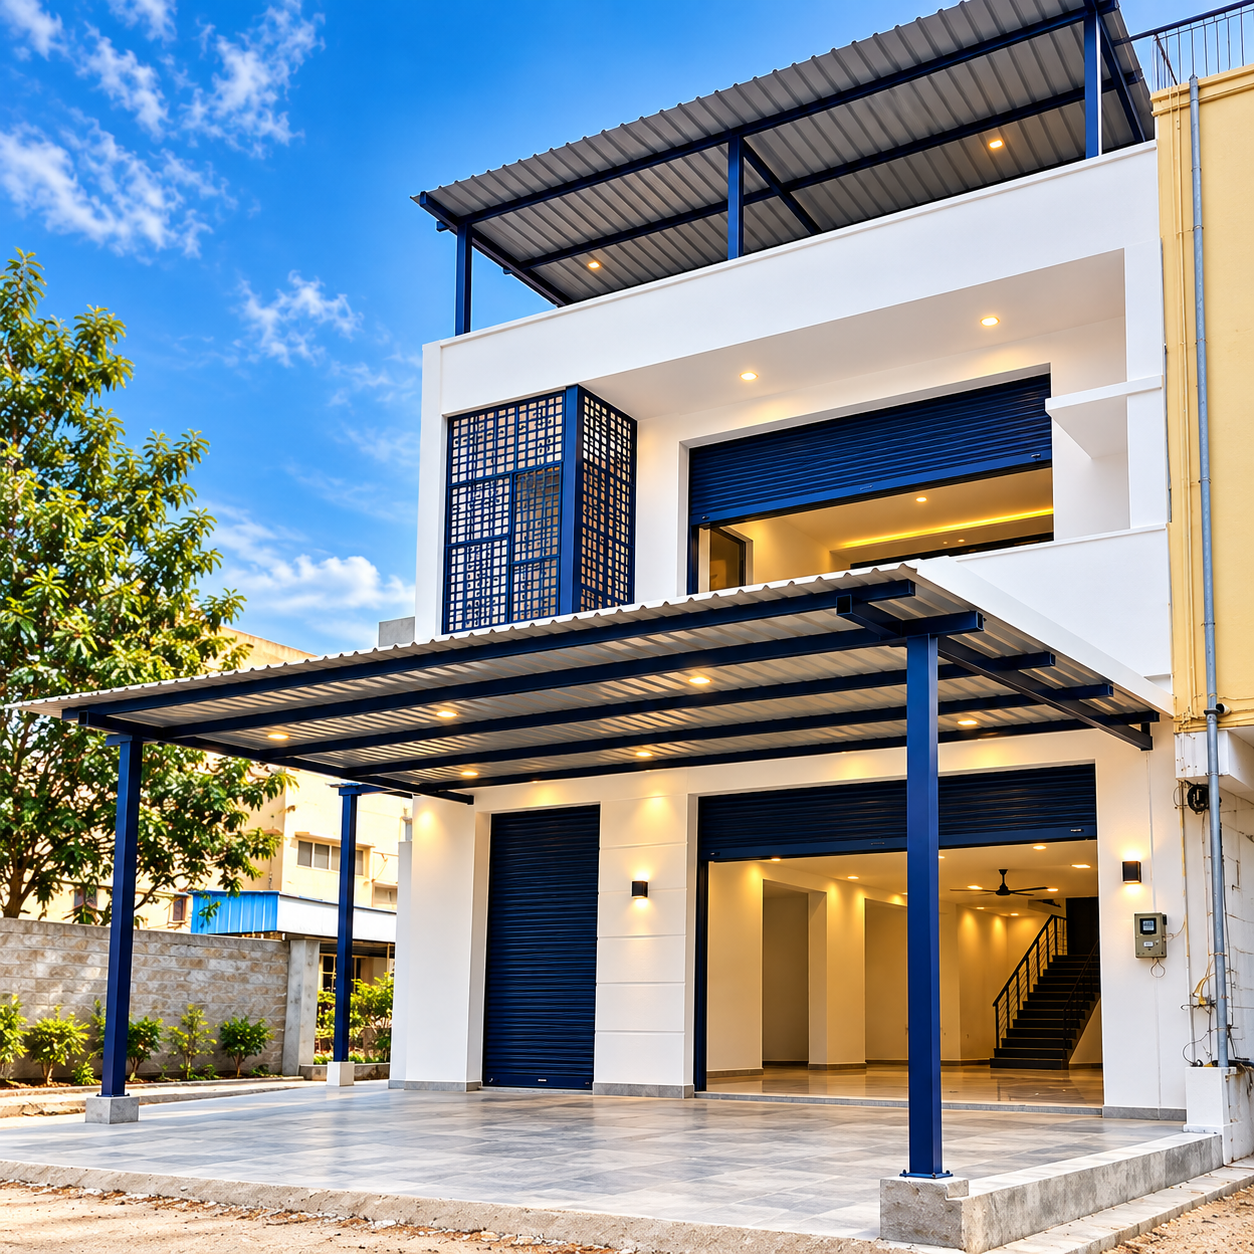
DDUTT ltd
Commercial Construction· 1800 sq.ft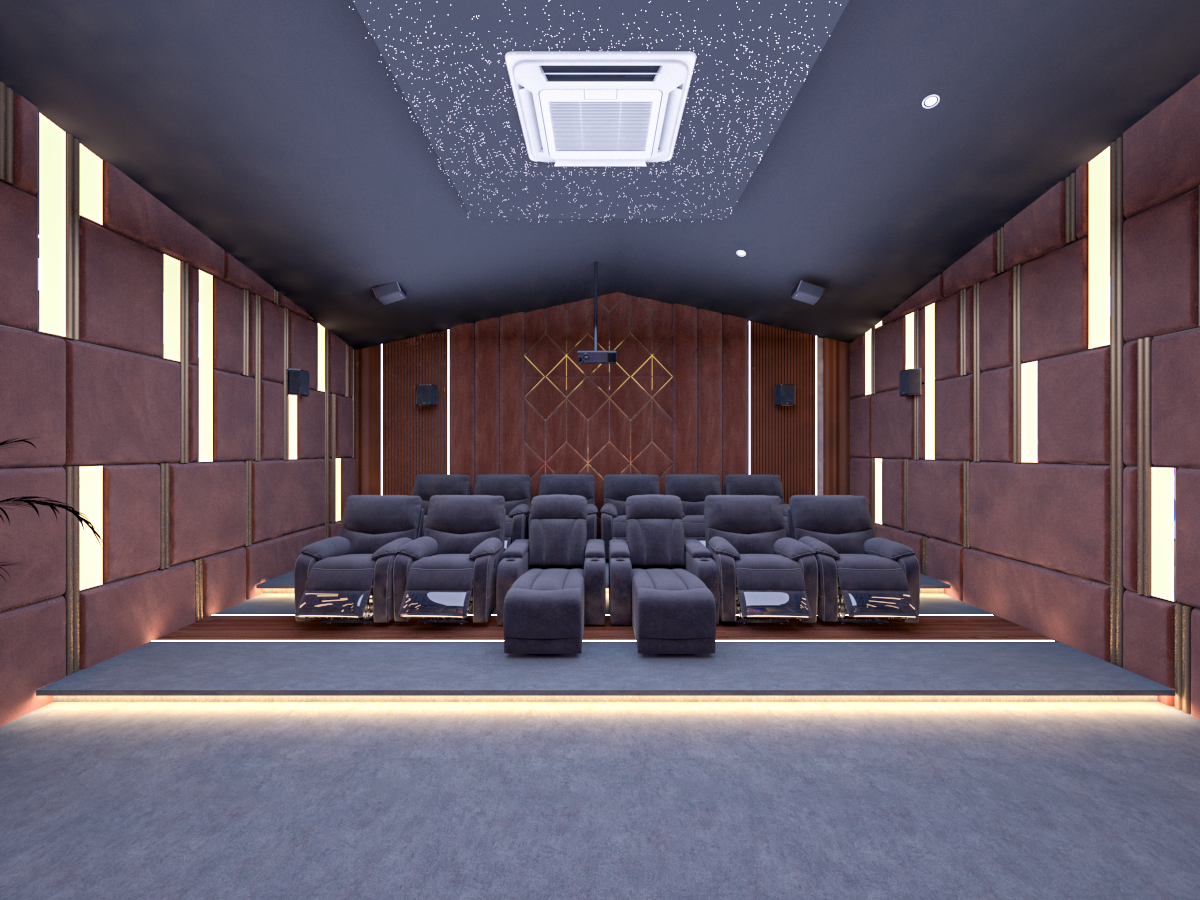
Interior Design
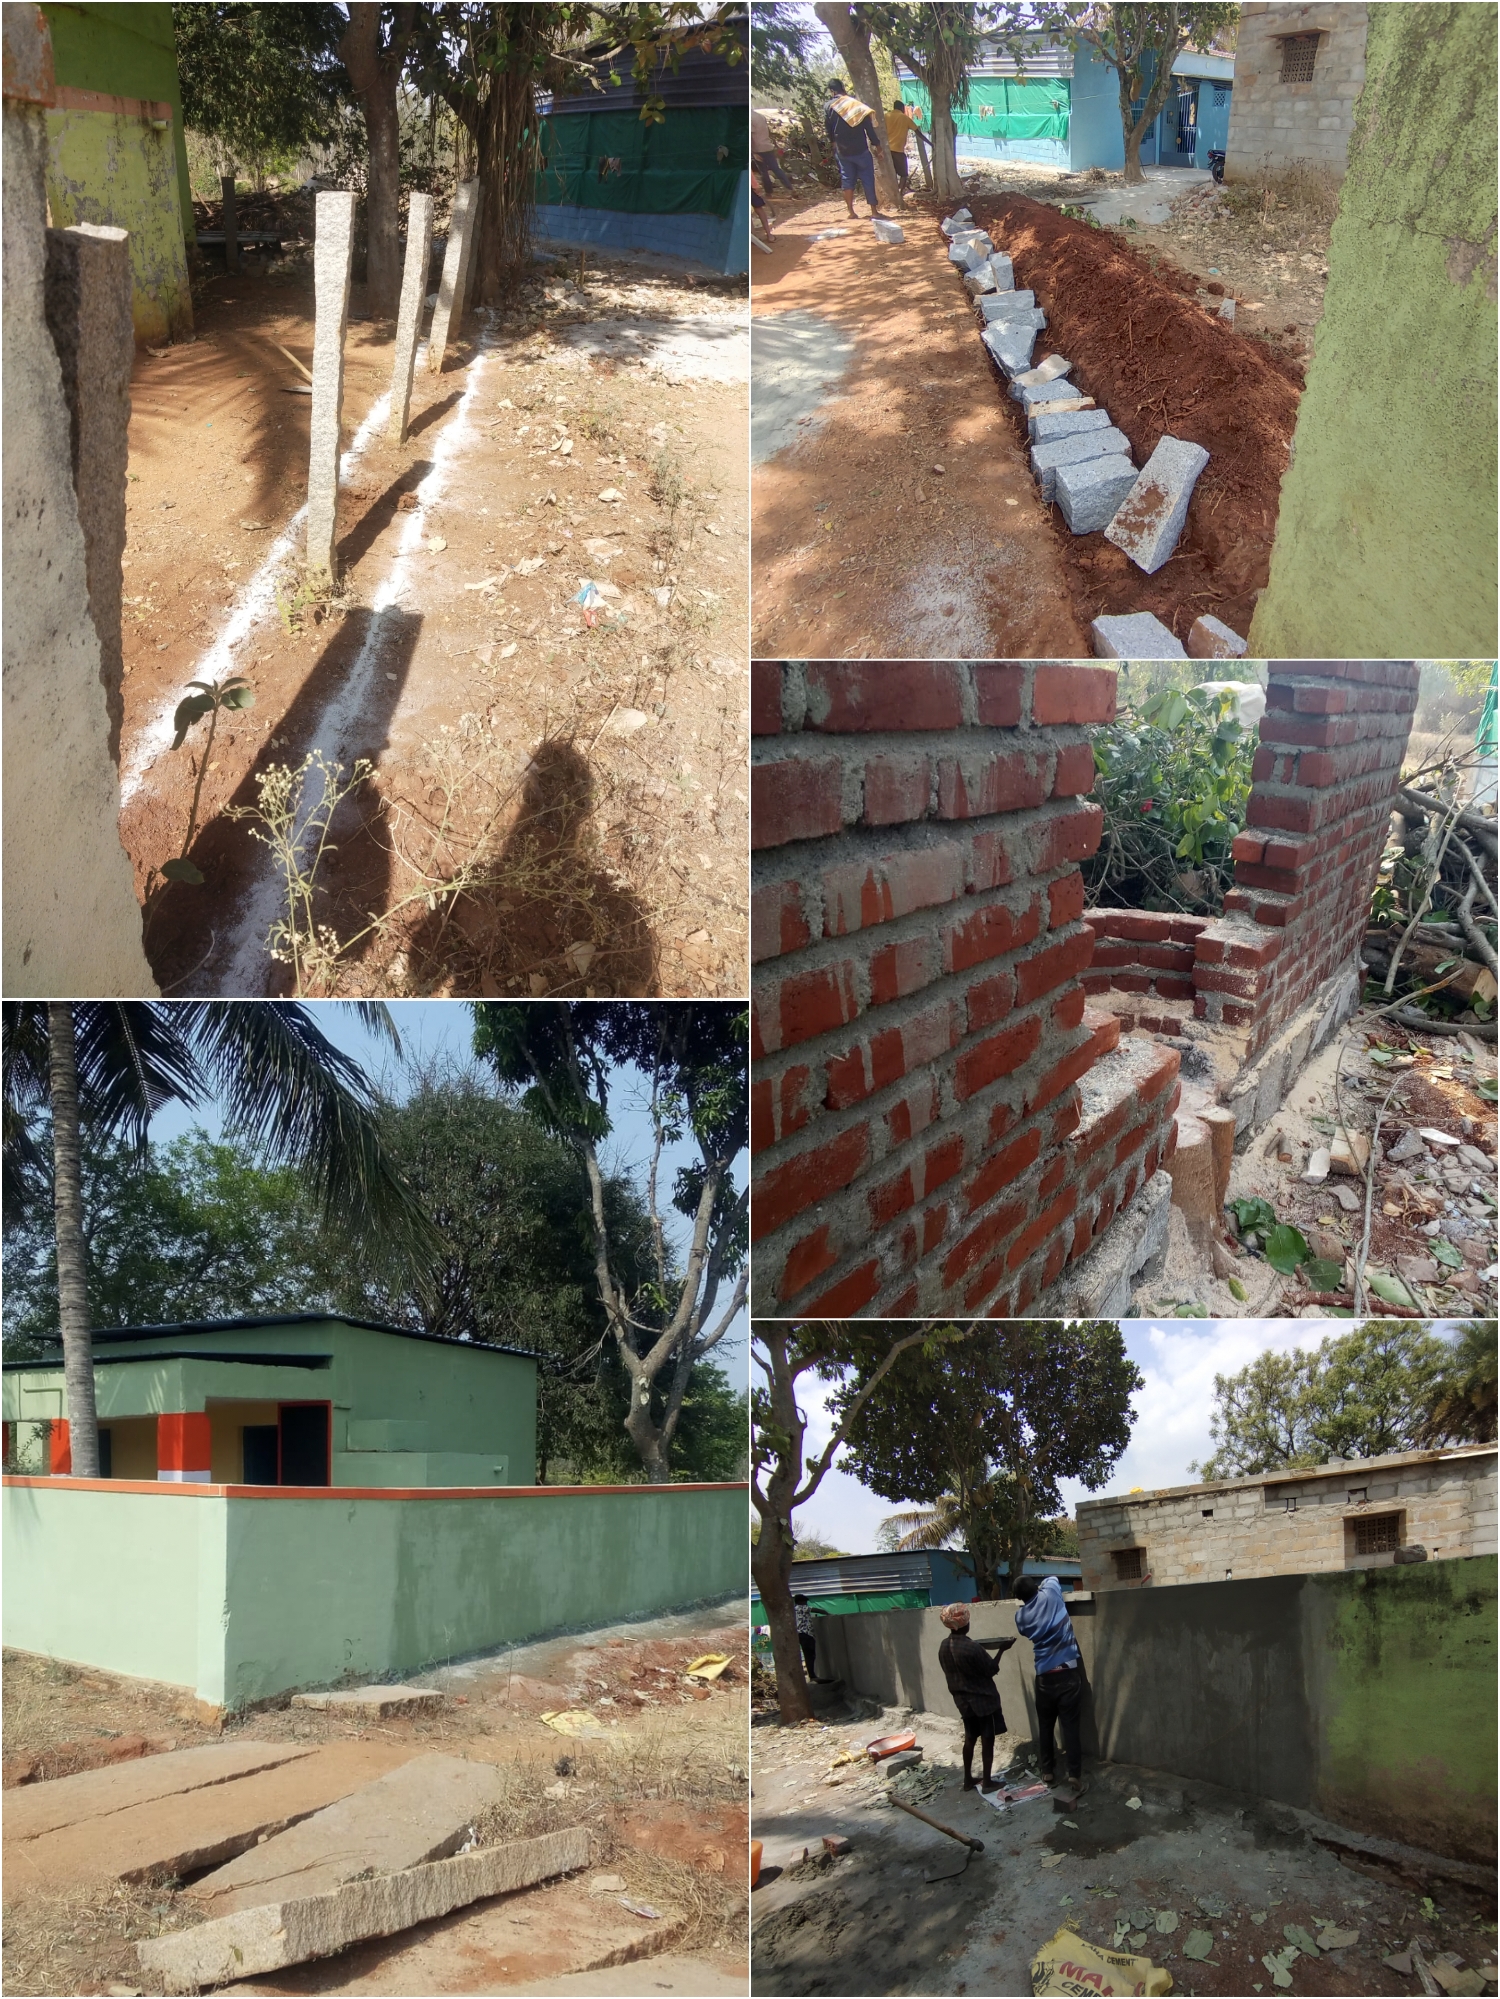
Doddaballapur
Renovation · 1,450 sq.ft.jpg)
3D Elevation - 270+ & Counting
.jpg)
Nandini Layout
Construction + Interiors · 4,500 sq.ft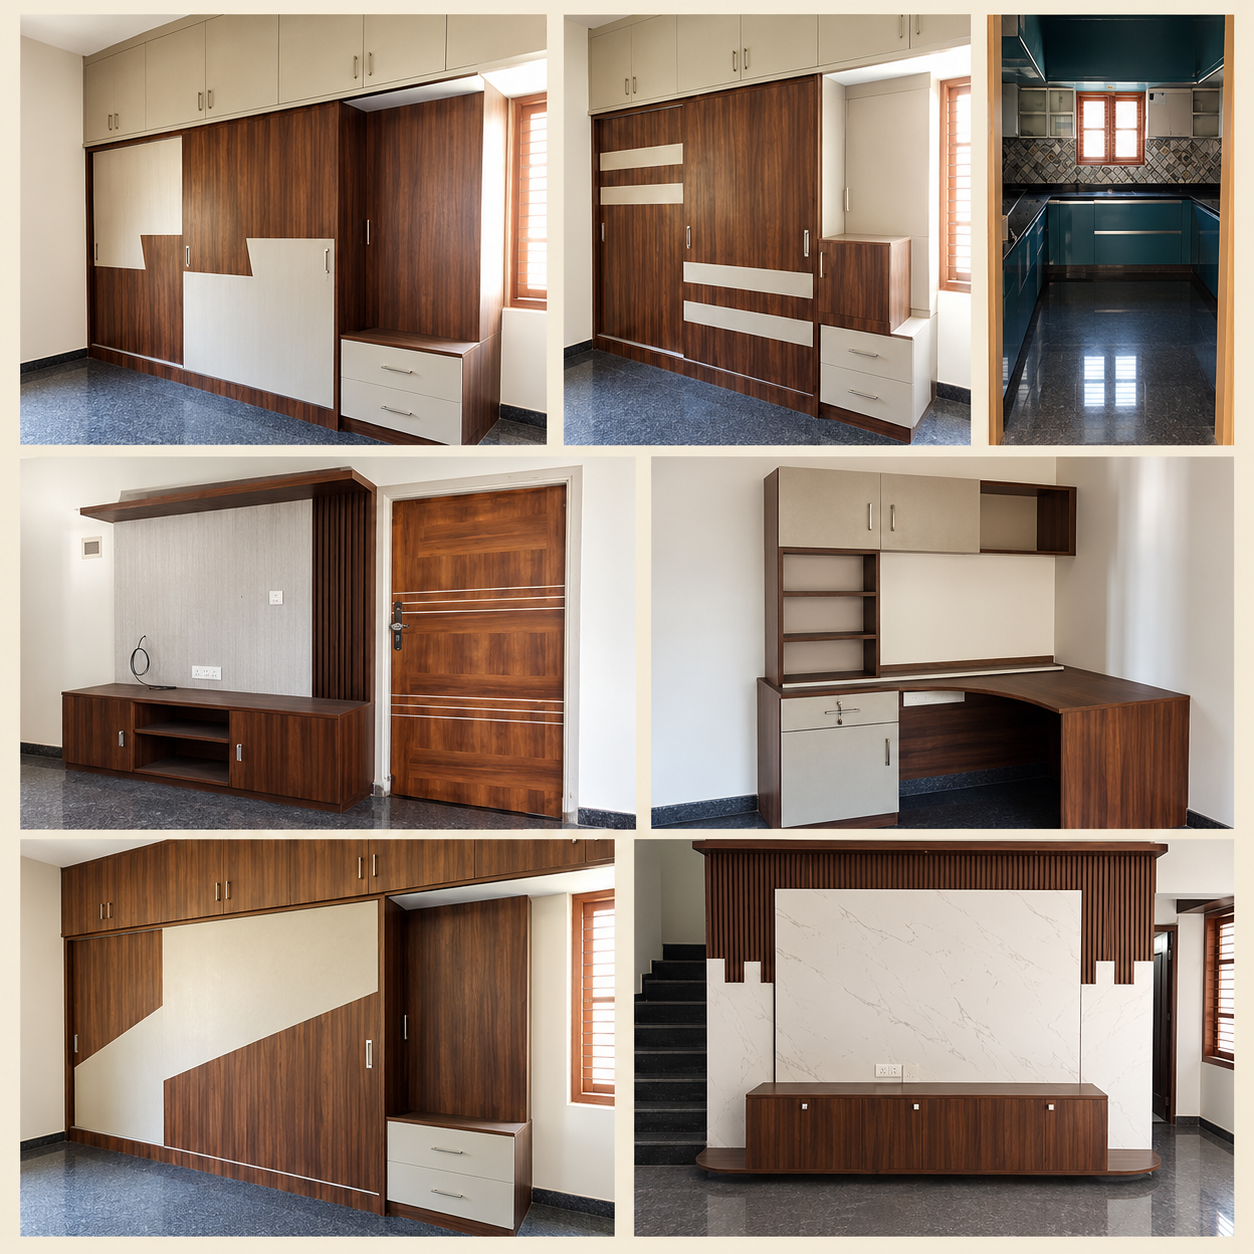
Interior Designs + Execution
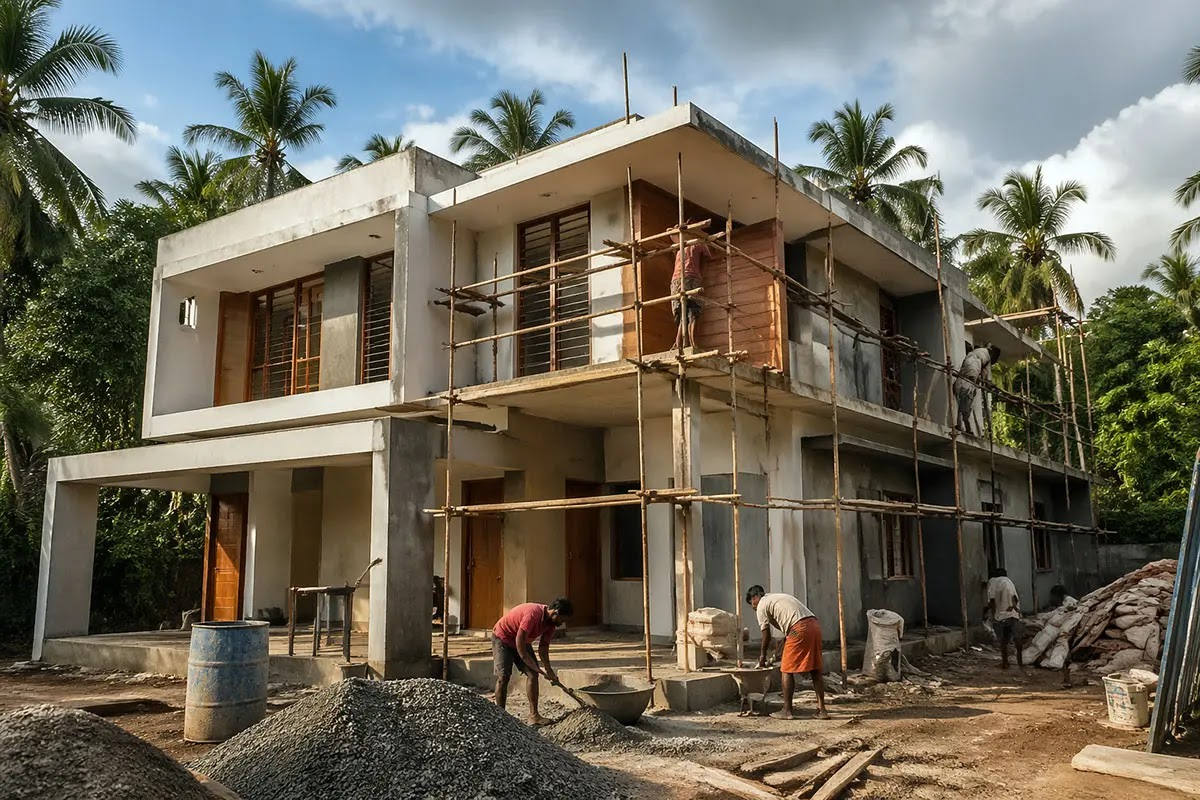
Bidadi
Farmhouse Renovation · 4000 sq.ft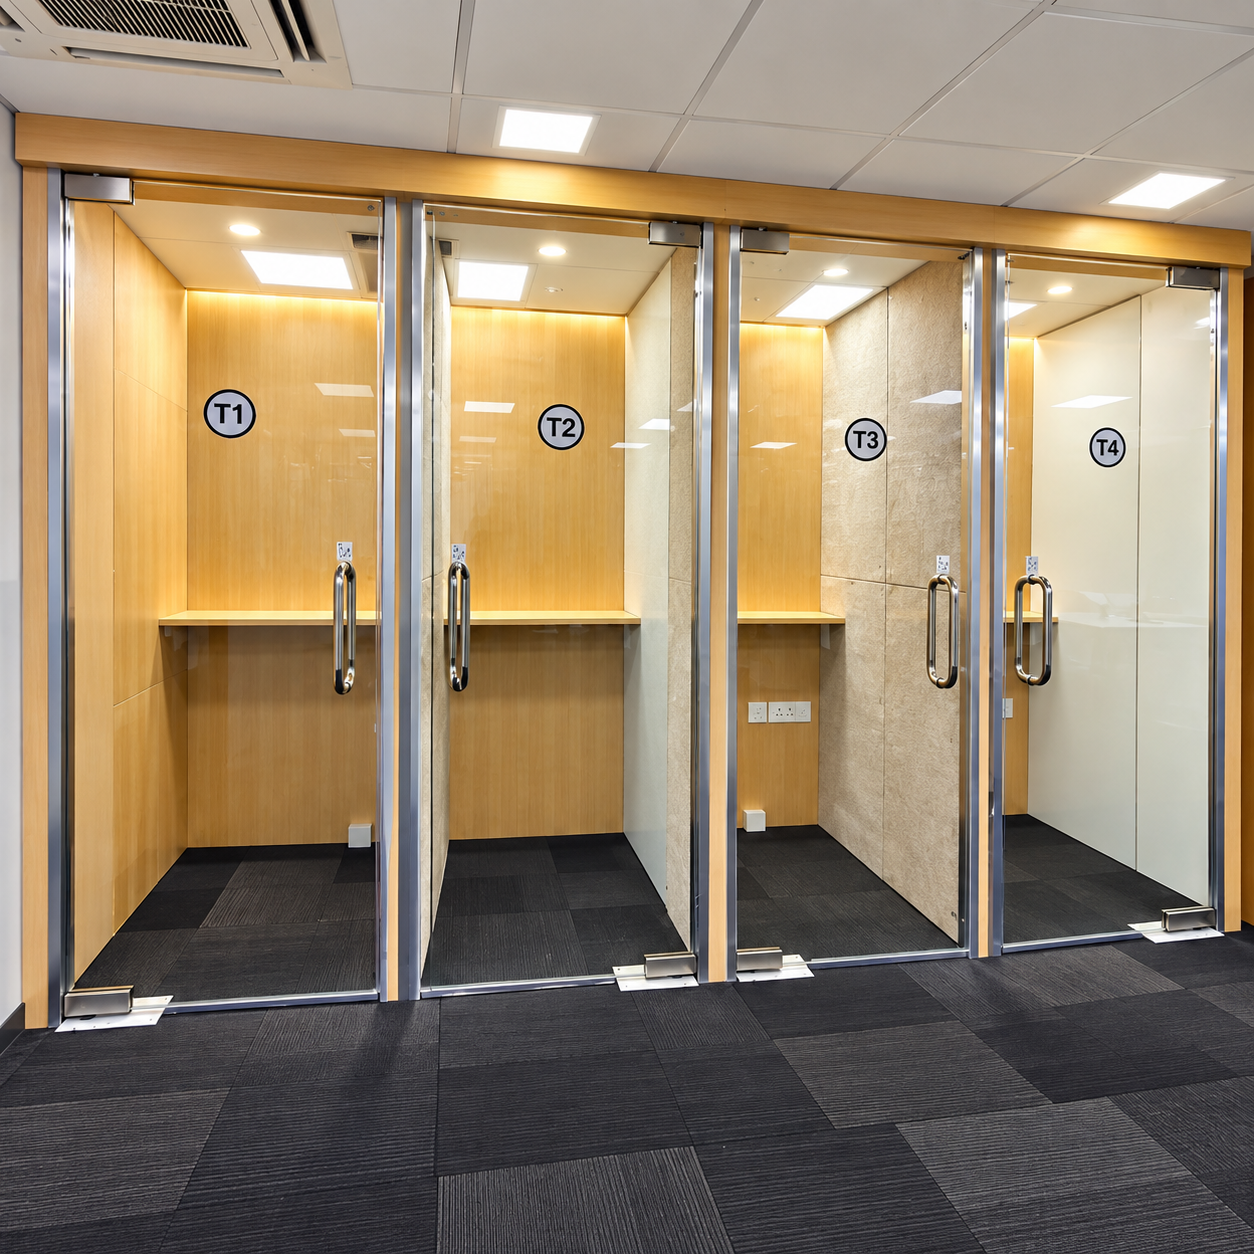
MSL Group MG Road
Renovation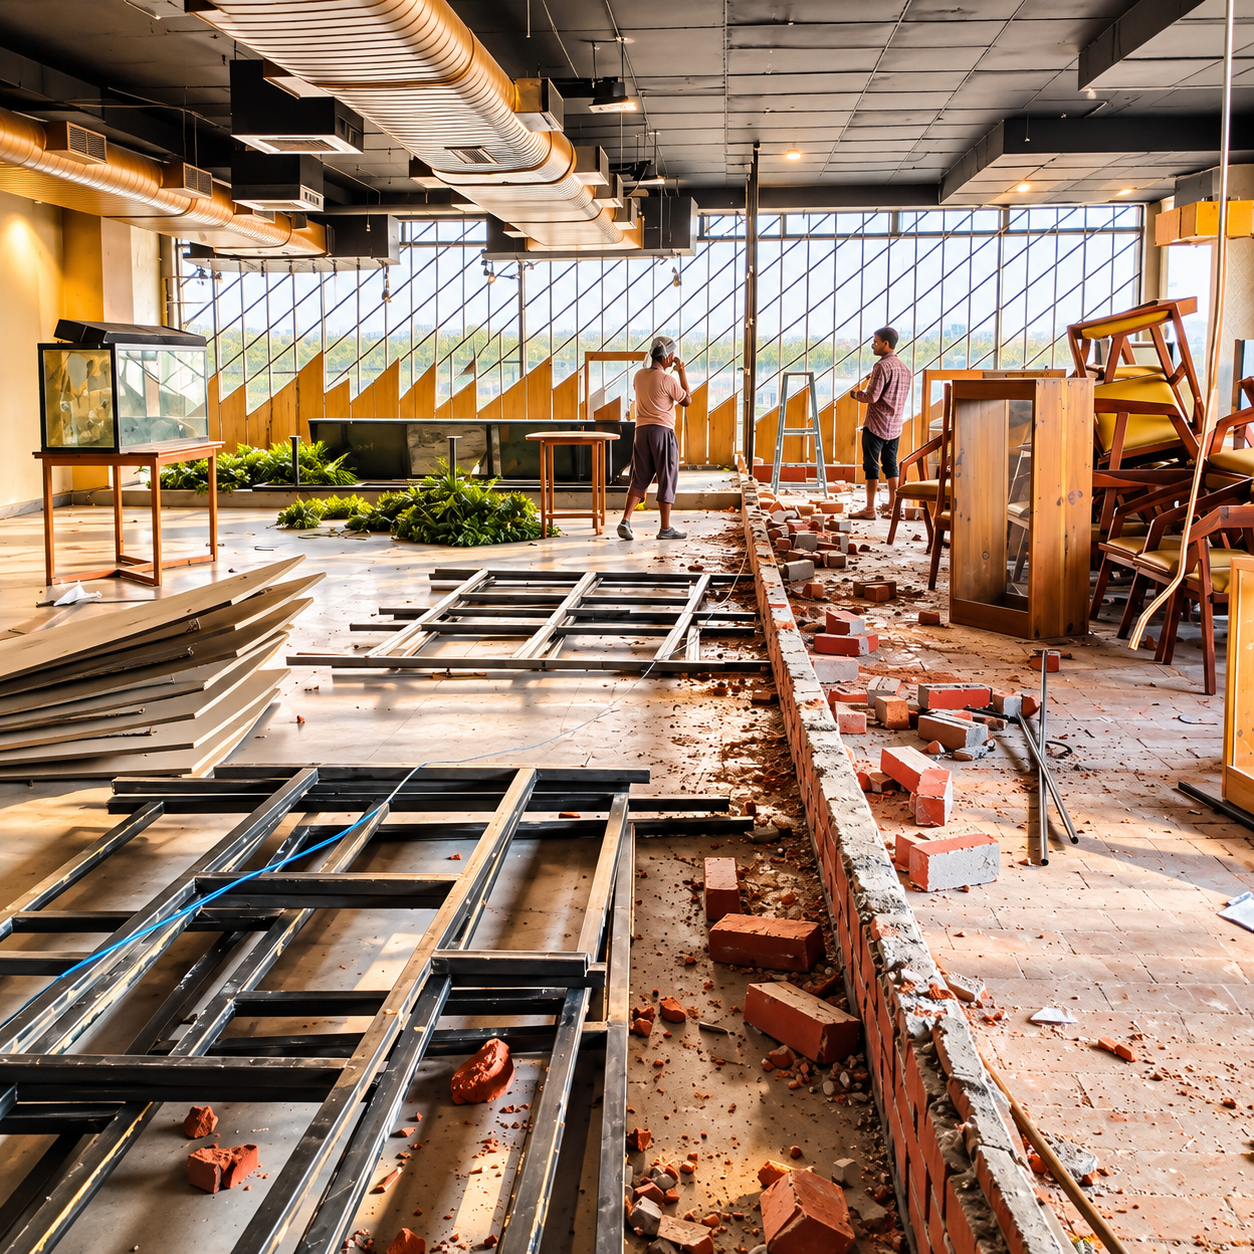
Rajajinagar
HotelRenovation ·5,000 sq.ft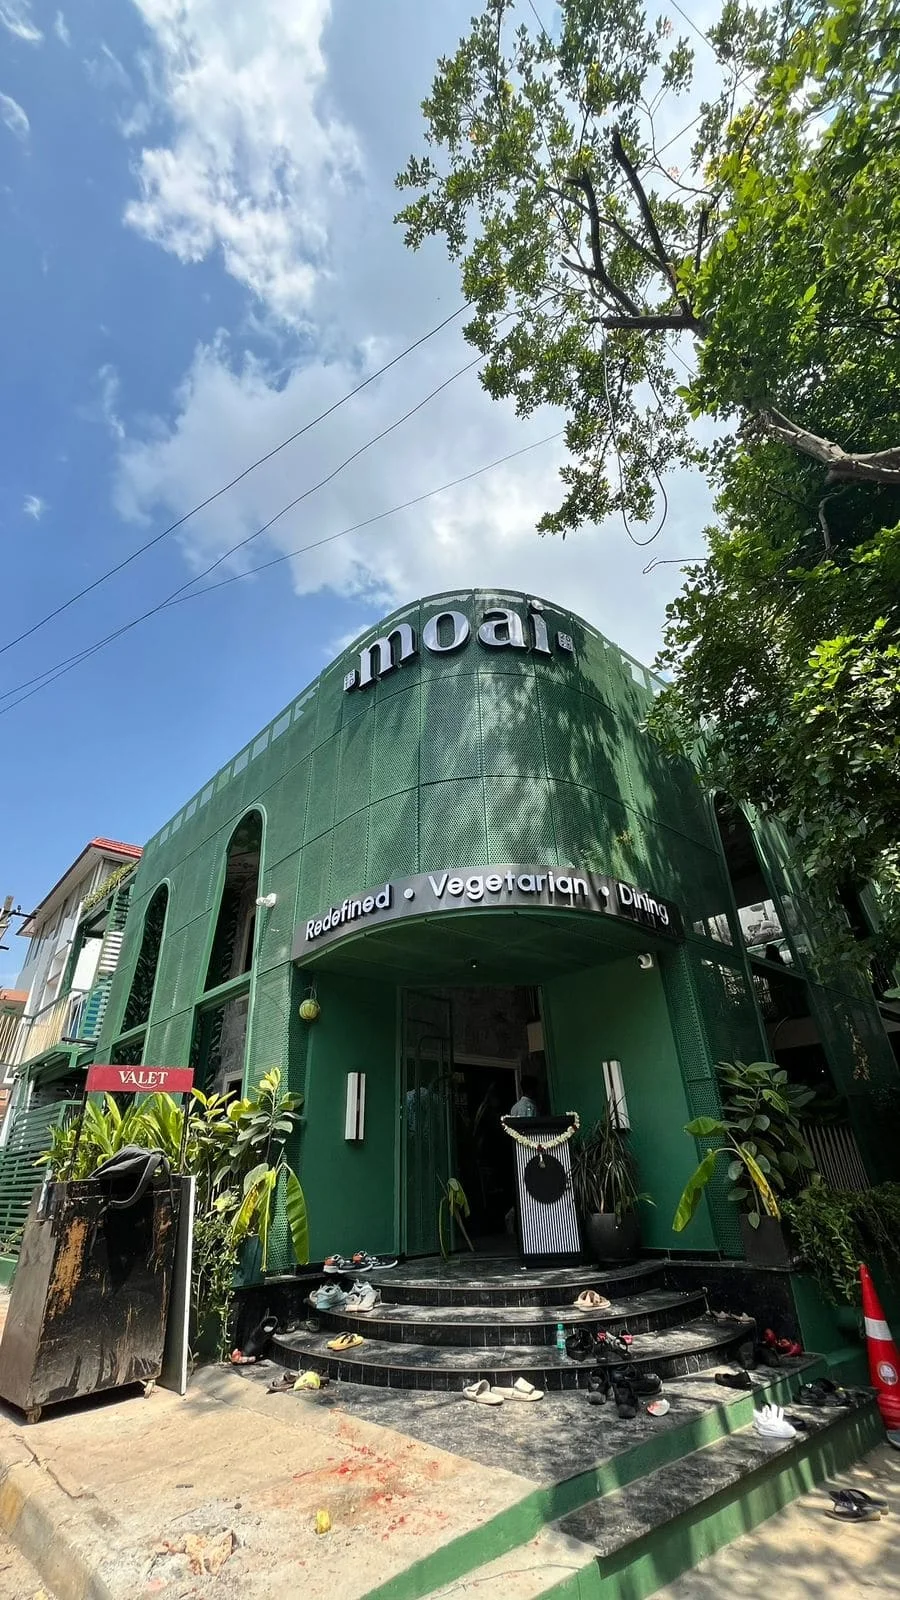
Jayanagar
Renovation ·9,000 sq.ft.jpg)
Whitefield
Construction · 7,800 sq.ft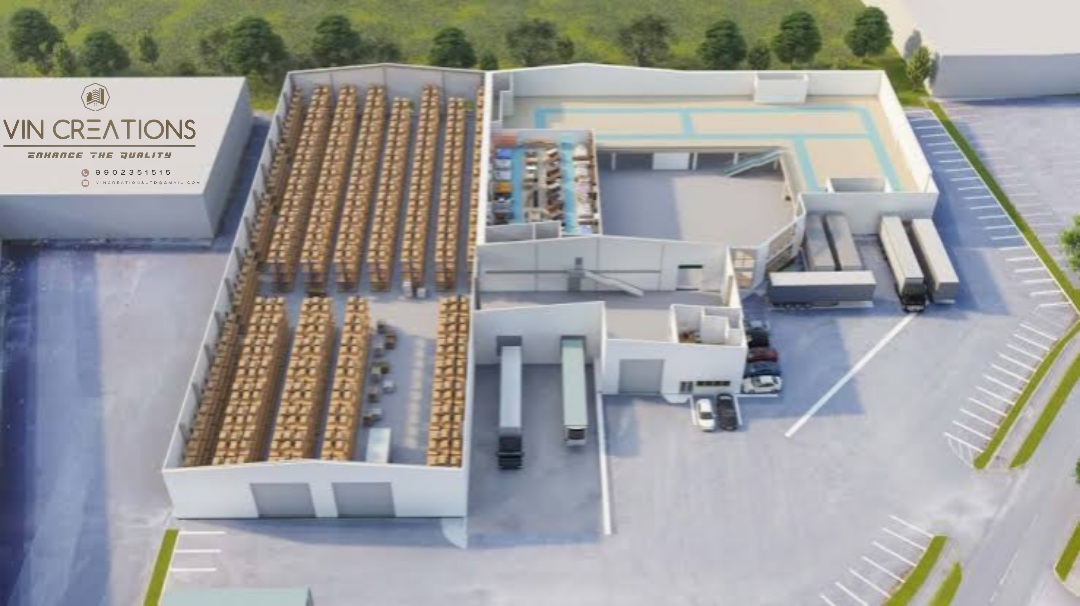
3D Floor Plan - 180+ & counting
.jpg)
Landscape Design - 80+ & Counting
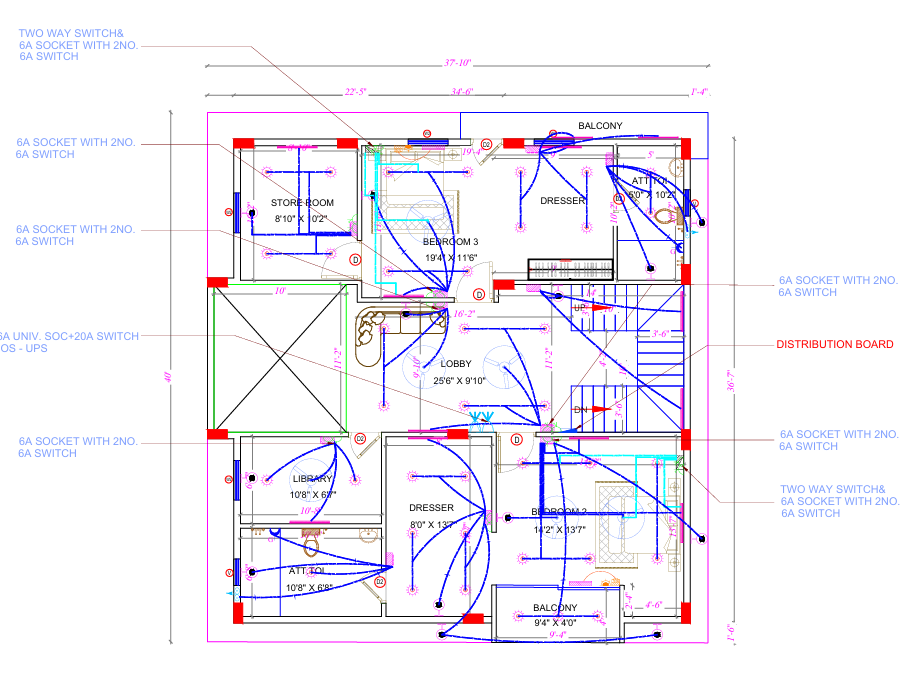
Electrical Drawing - 90+ & Counting
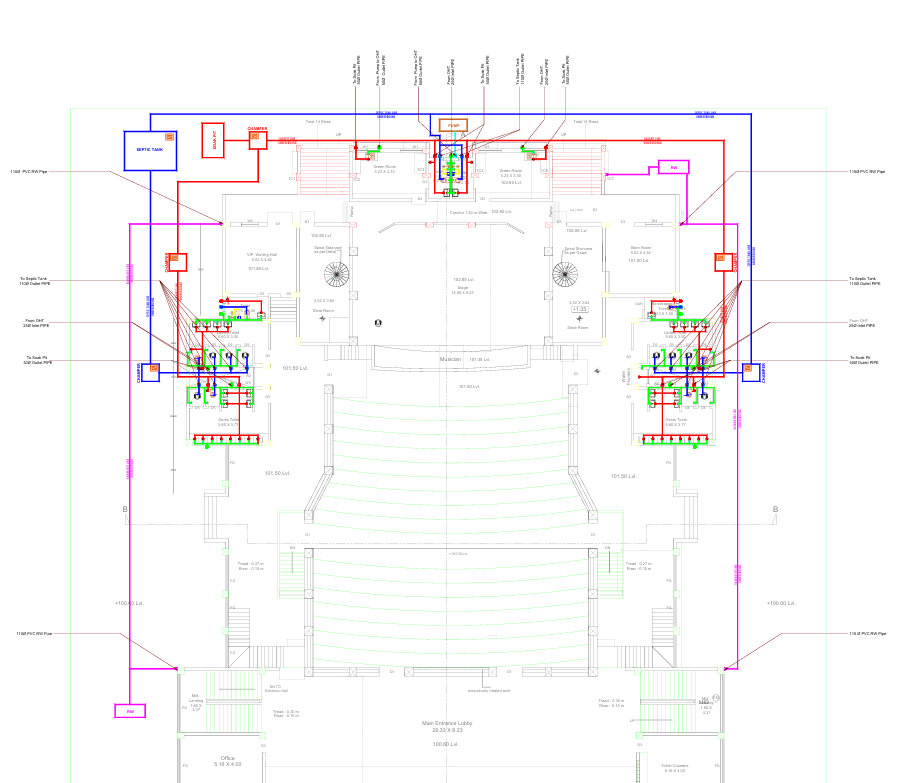
Plumbing Drawings - 60+ & Counting
.jpg)
3D Elevation - 270+ & Counting
.jpg)
Vishweshwaraiah layout
Construction · 4,000 sq.ft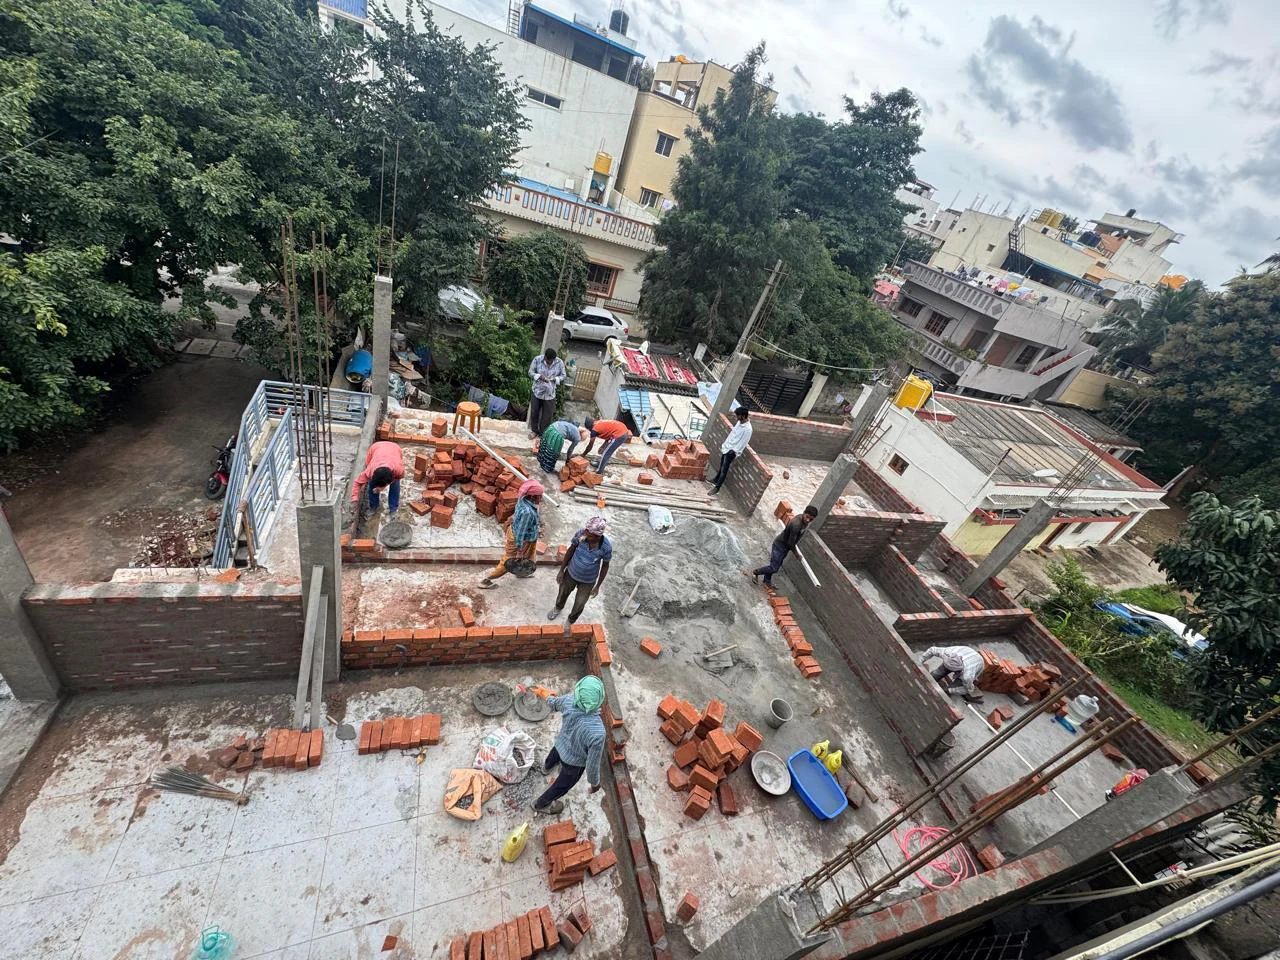
Murgeshpalya
Apartment Renovation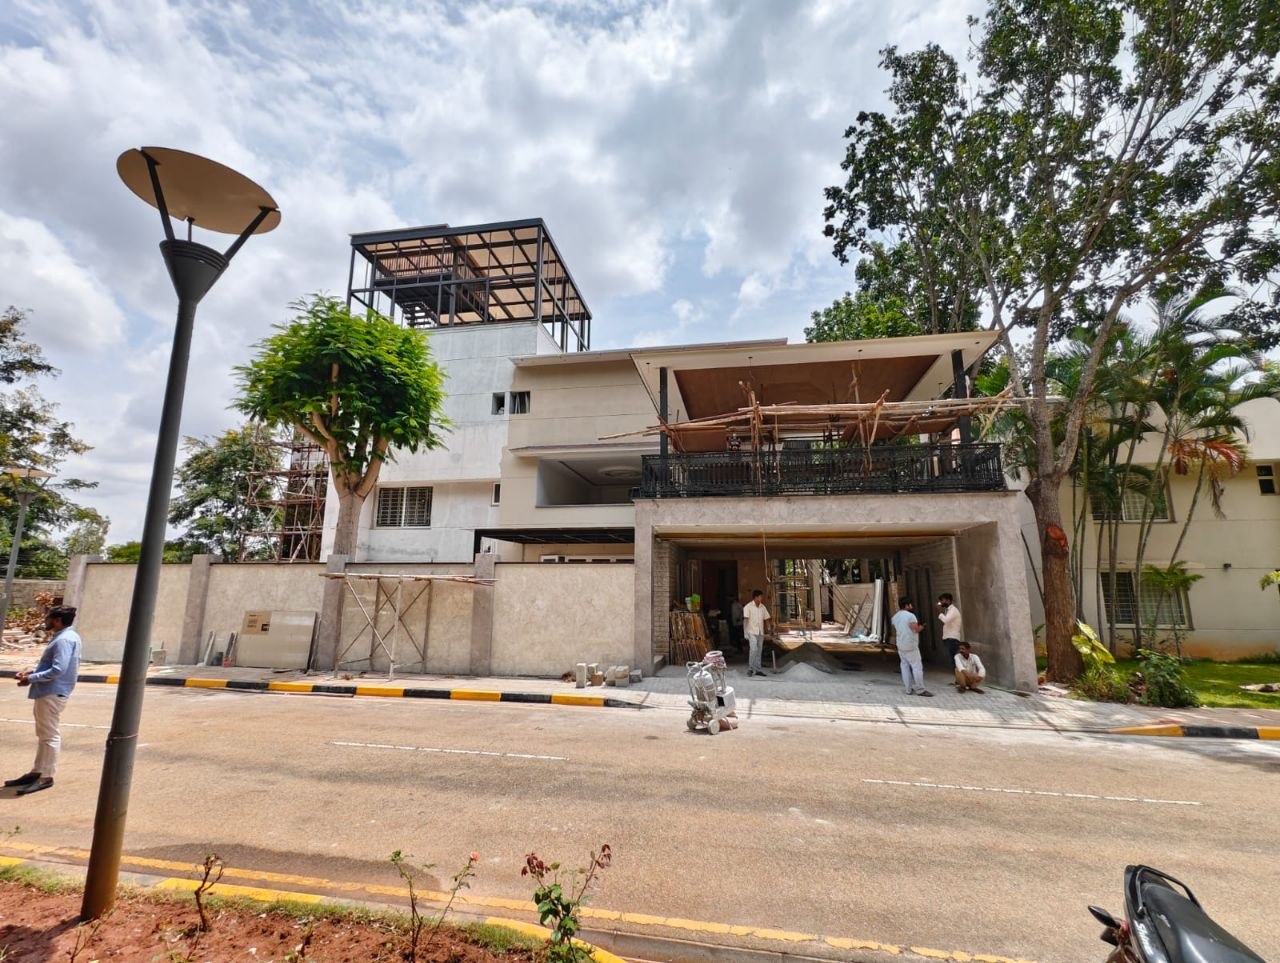
Devanahalli
Renovation · 26,000 sq.ft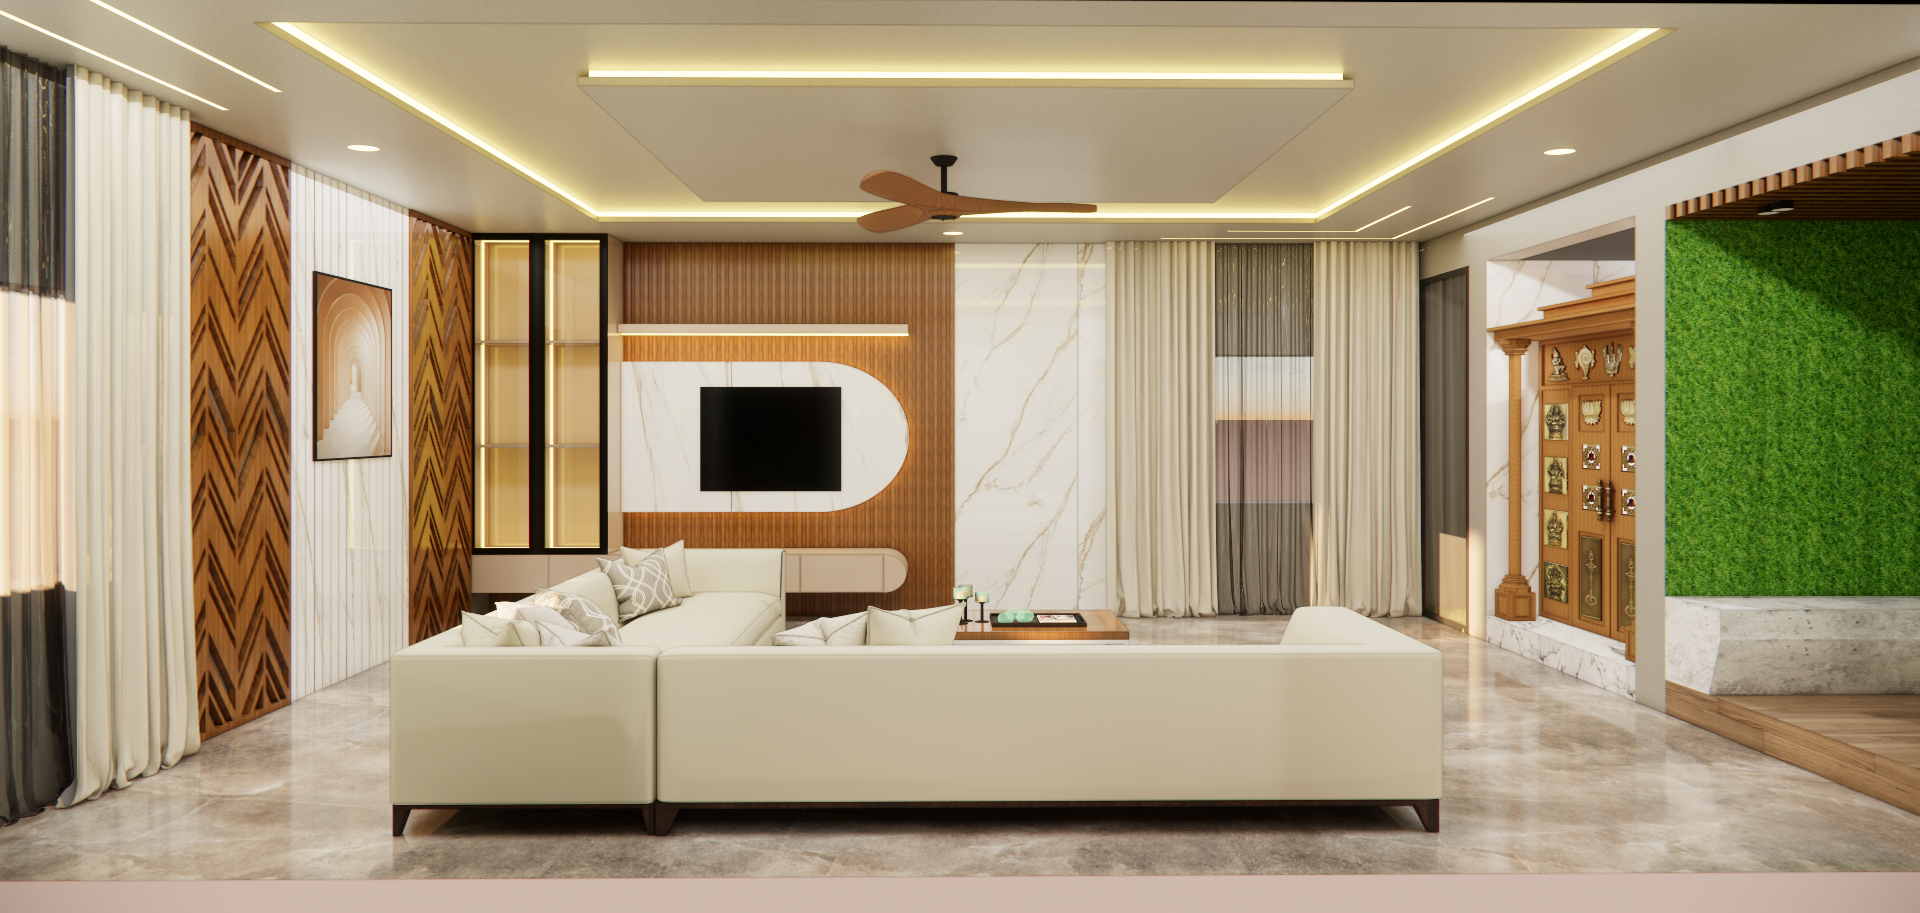
Interior Design
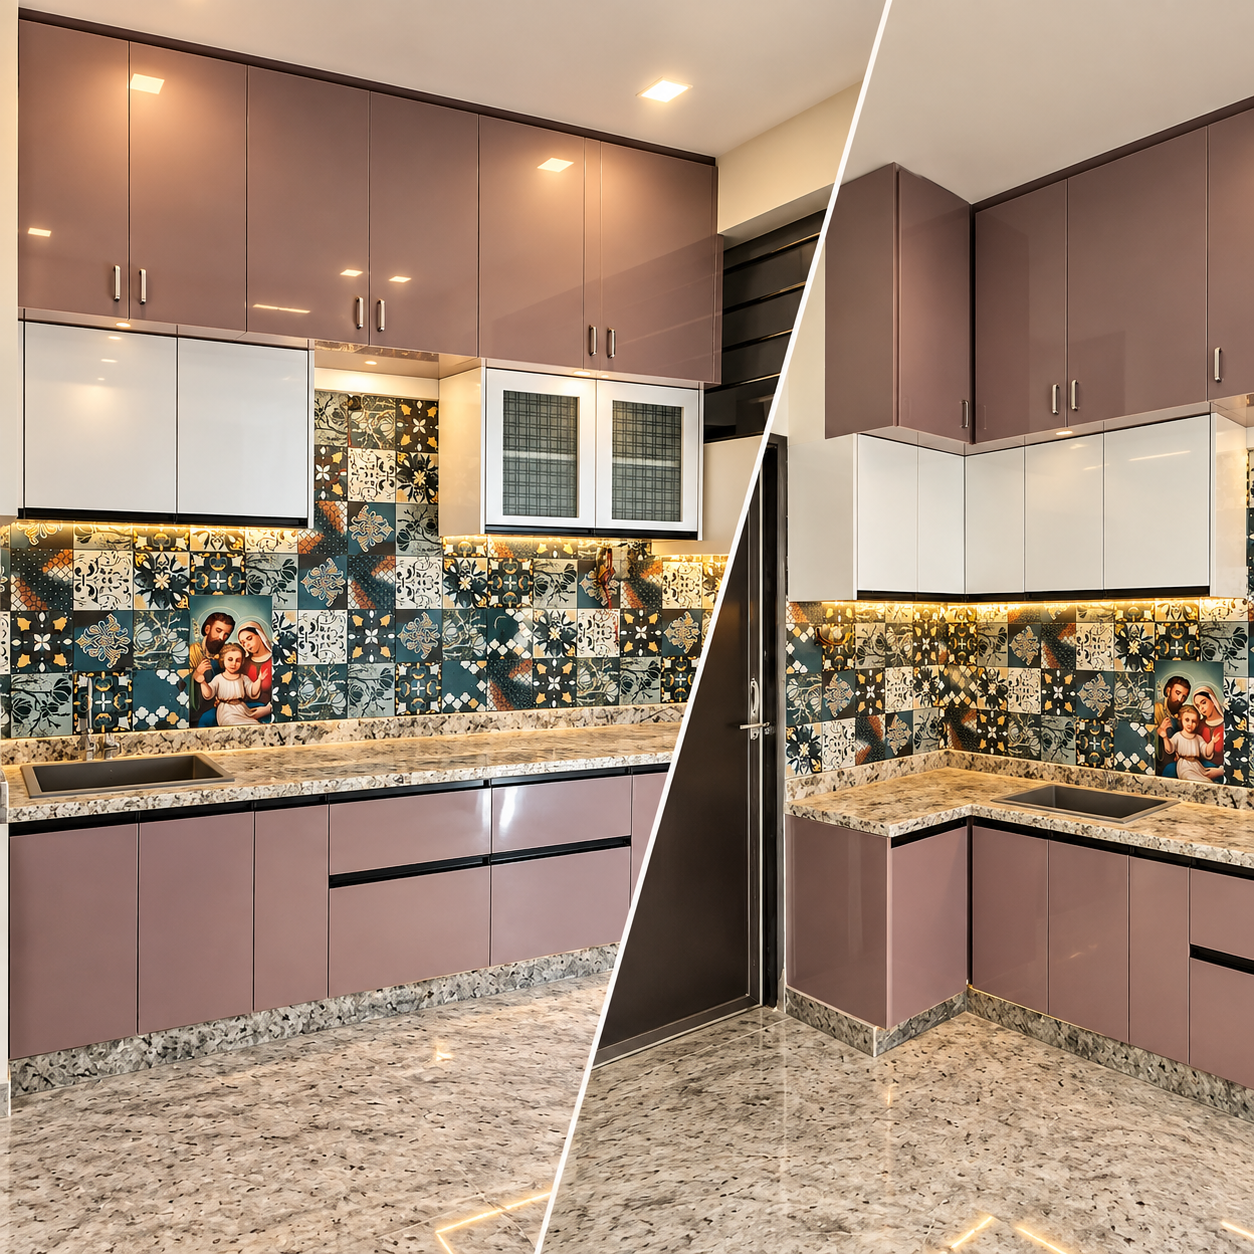
Yeshwanthpur Italian Kitchen L-Shaped
Interior Designs + Execution.jpg)
3D Elevation - 270+ & Counting
.jpg)
3D Elevation - 270+ & Counting
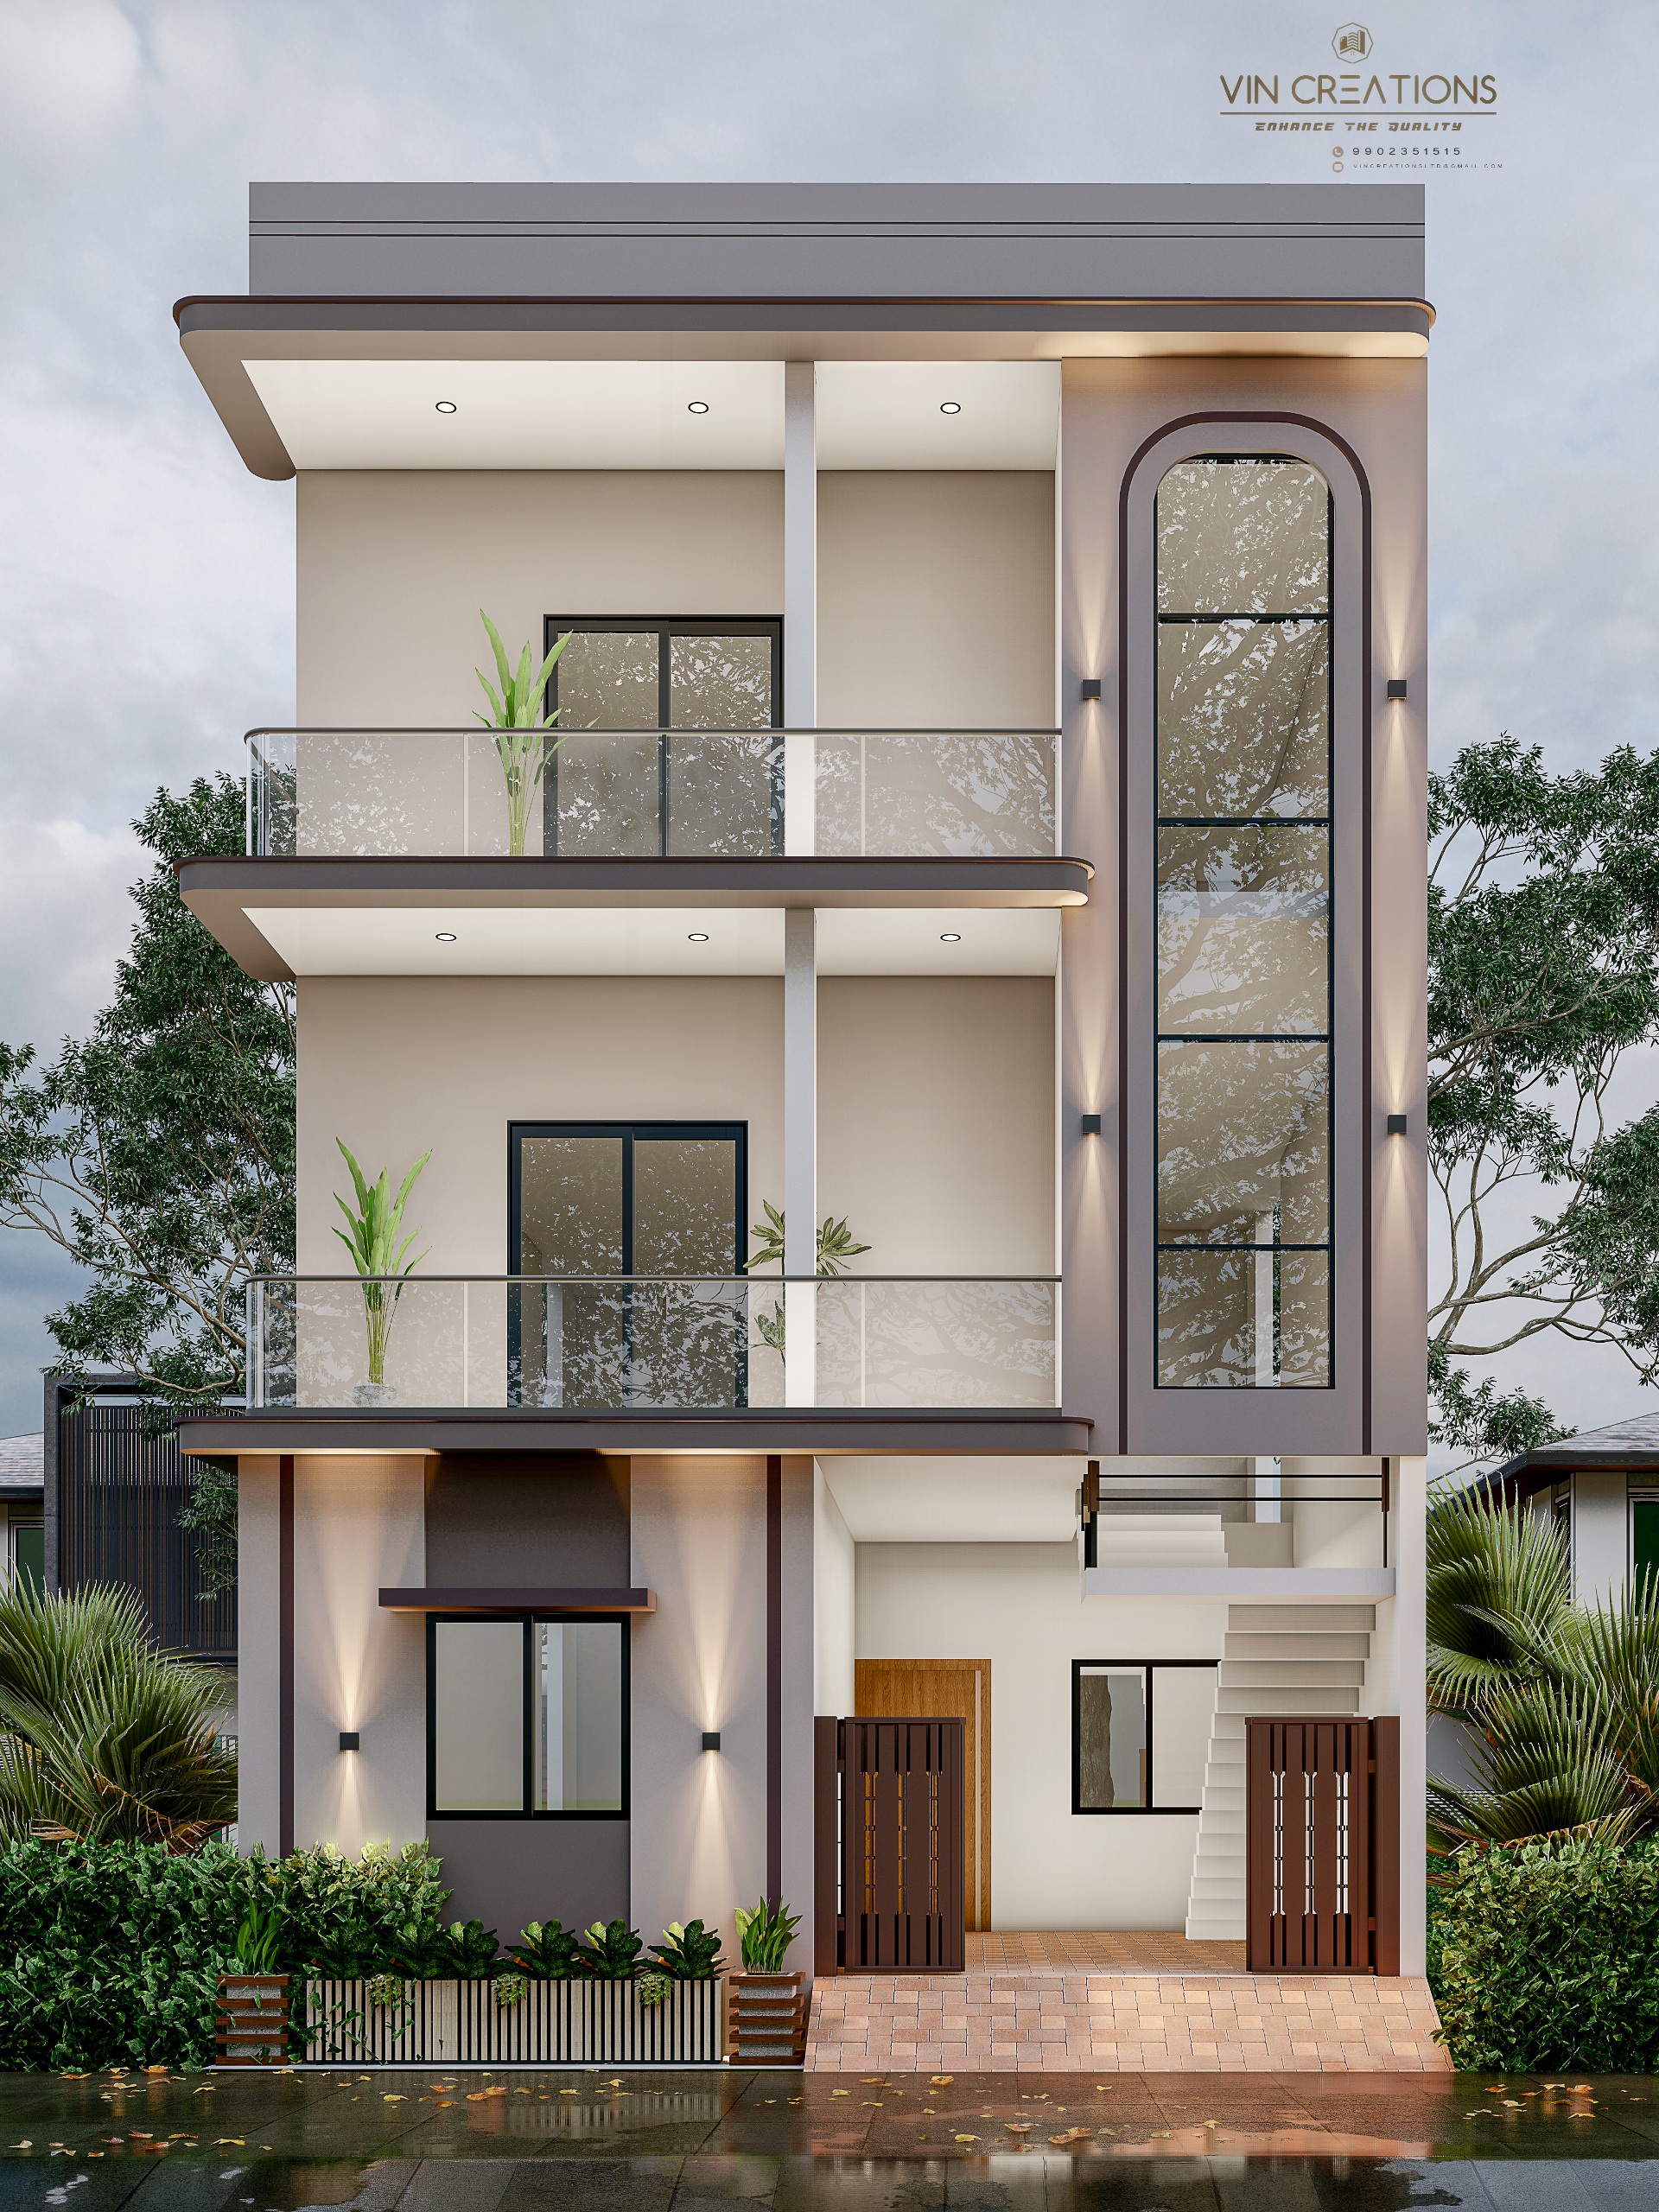
3D Elevation - 270+ & Counting
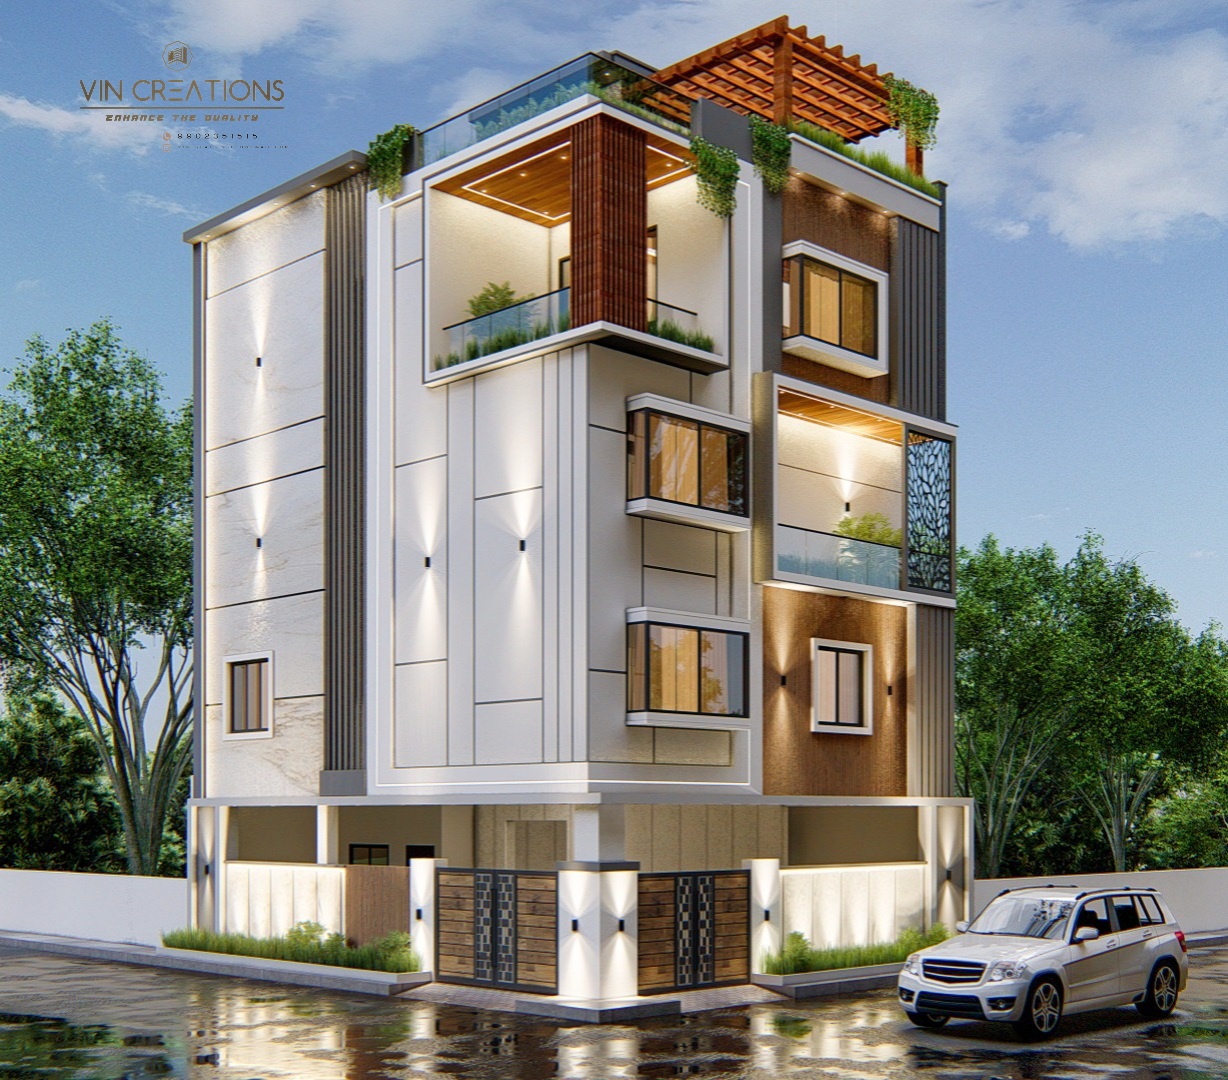
3D Elevation - 270+ & Counting
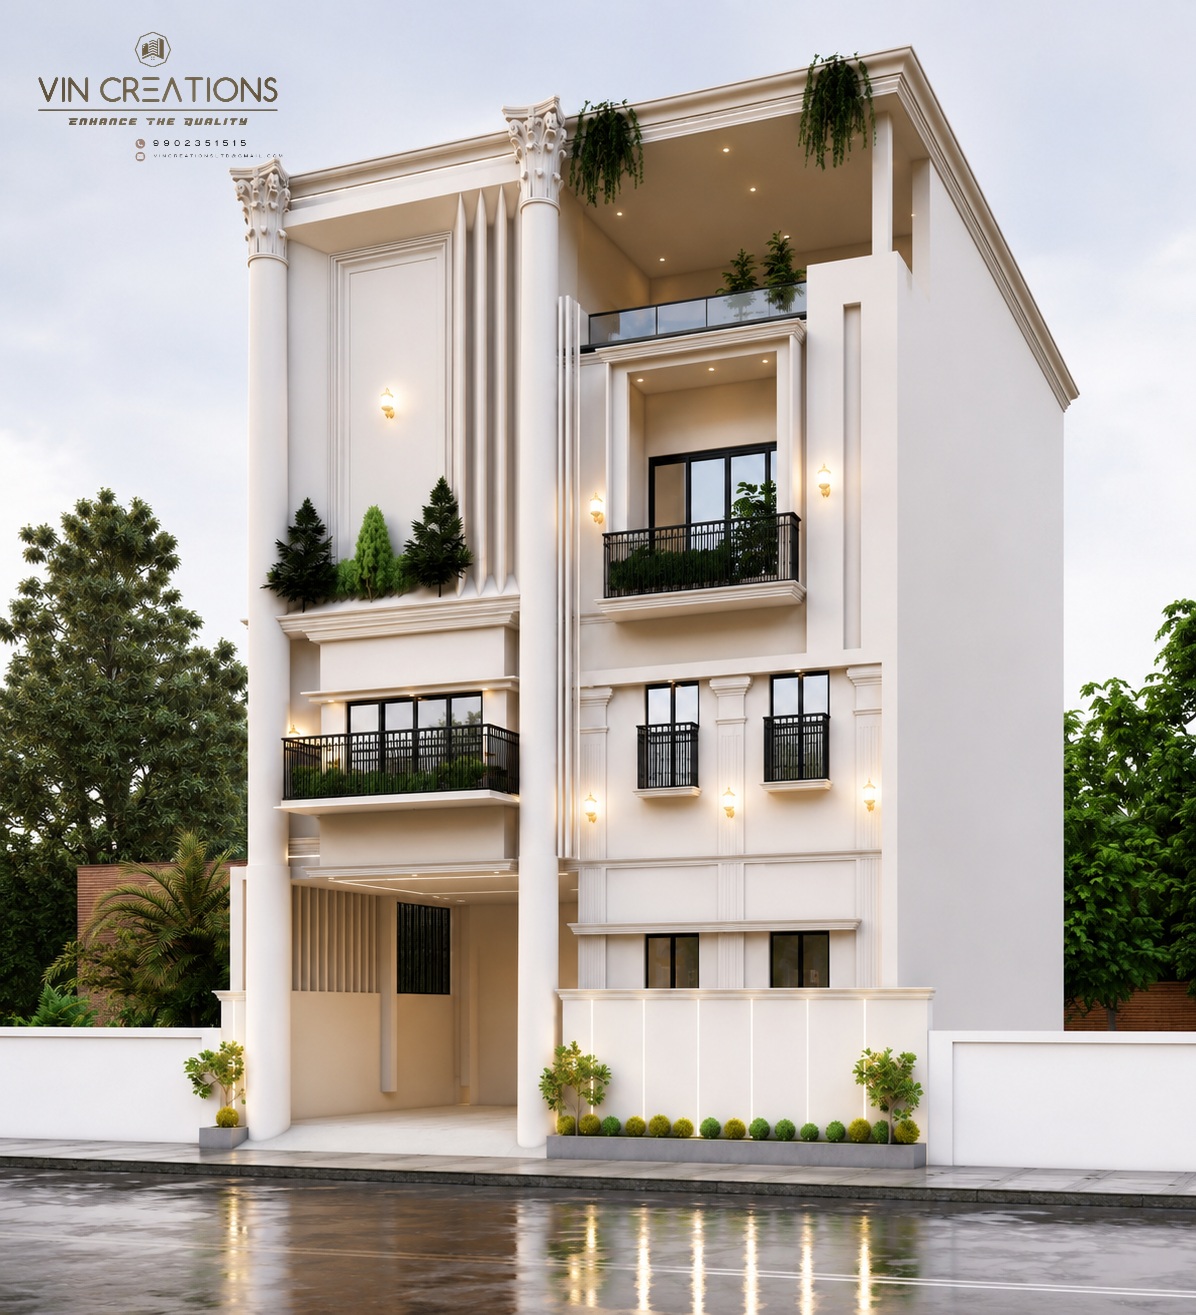
3D Elevation - 270+ & Counting
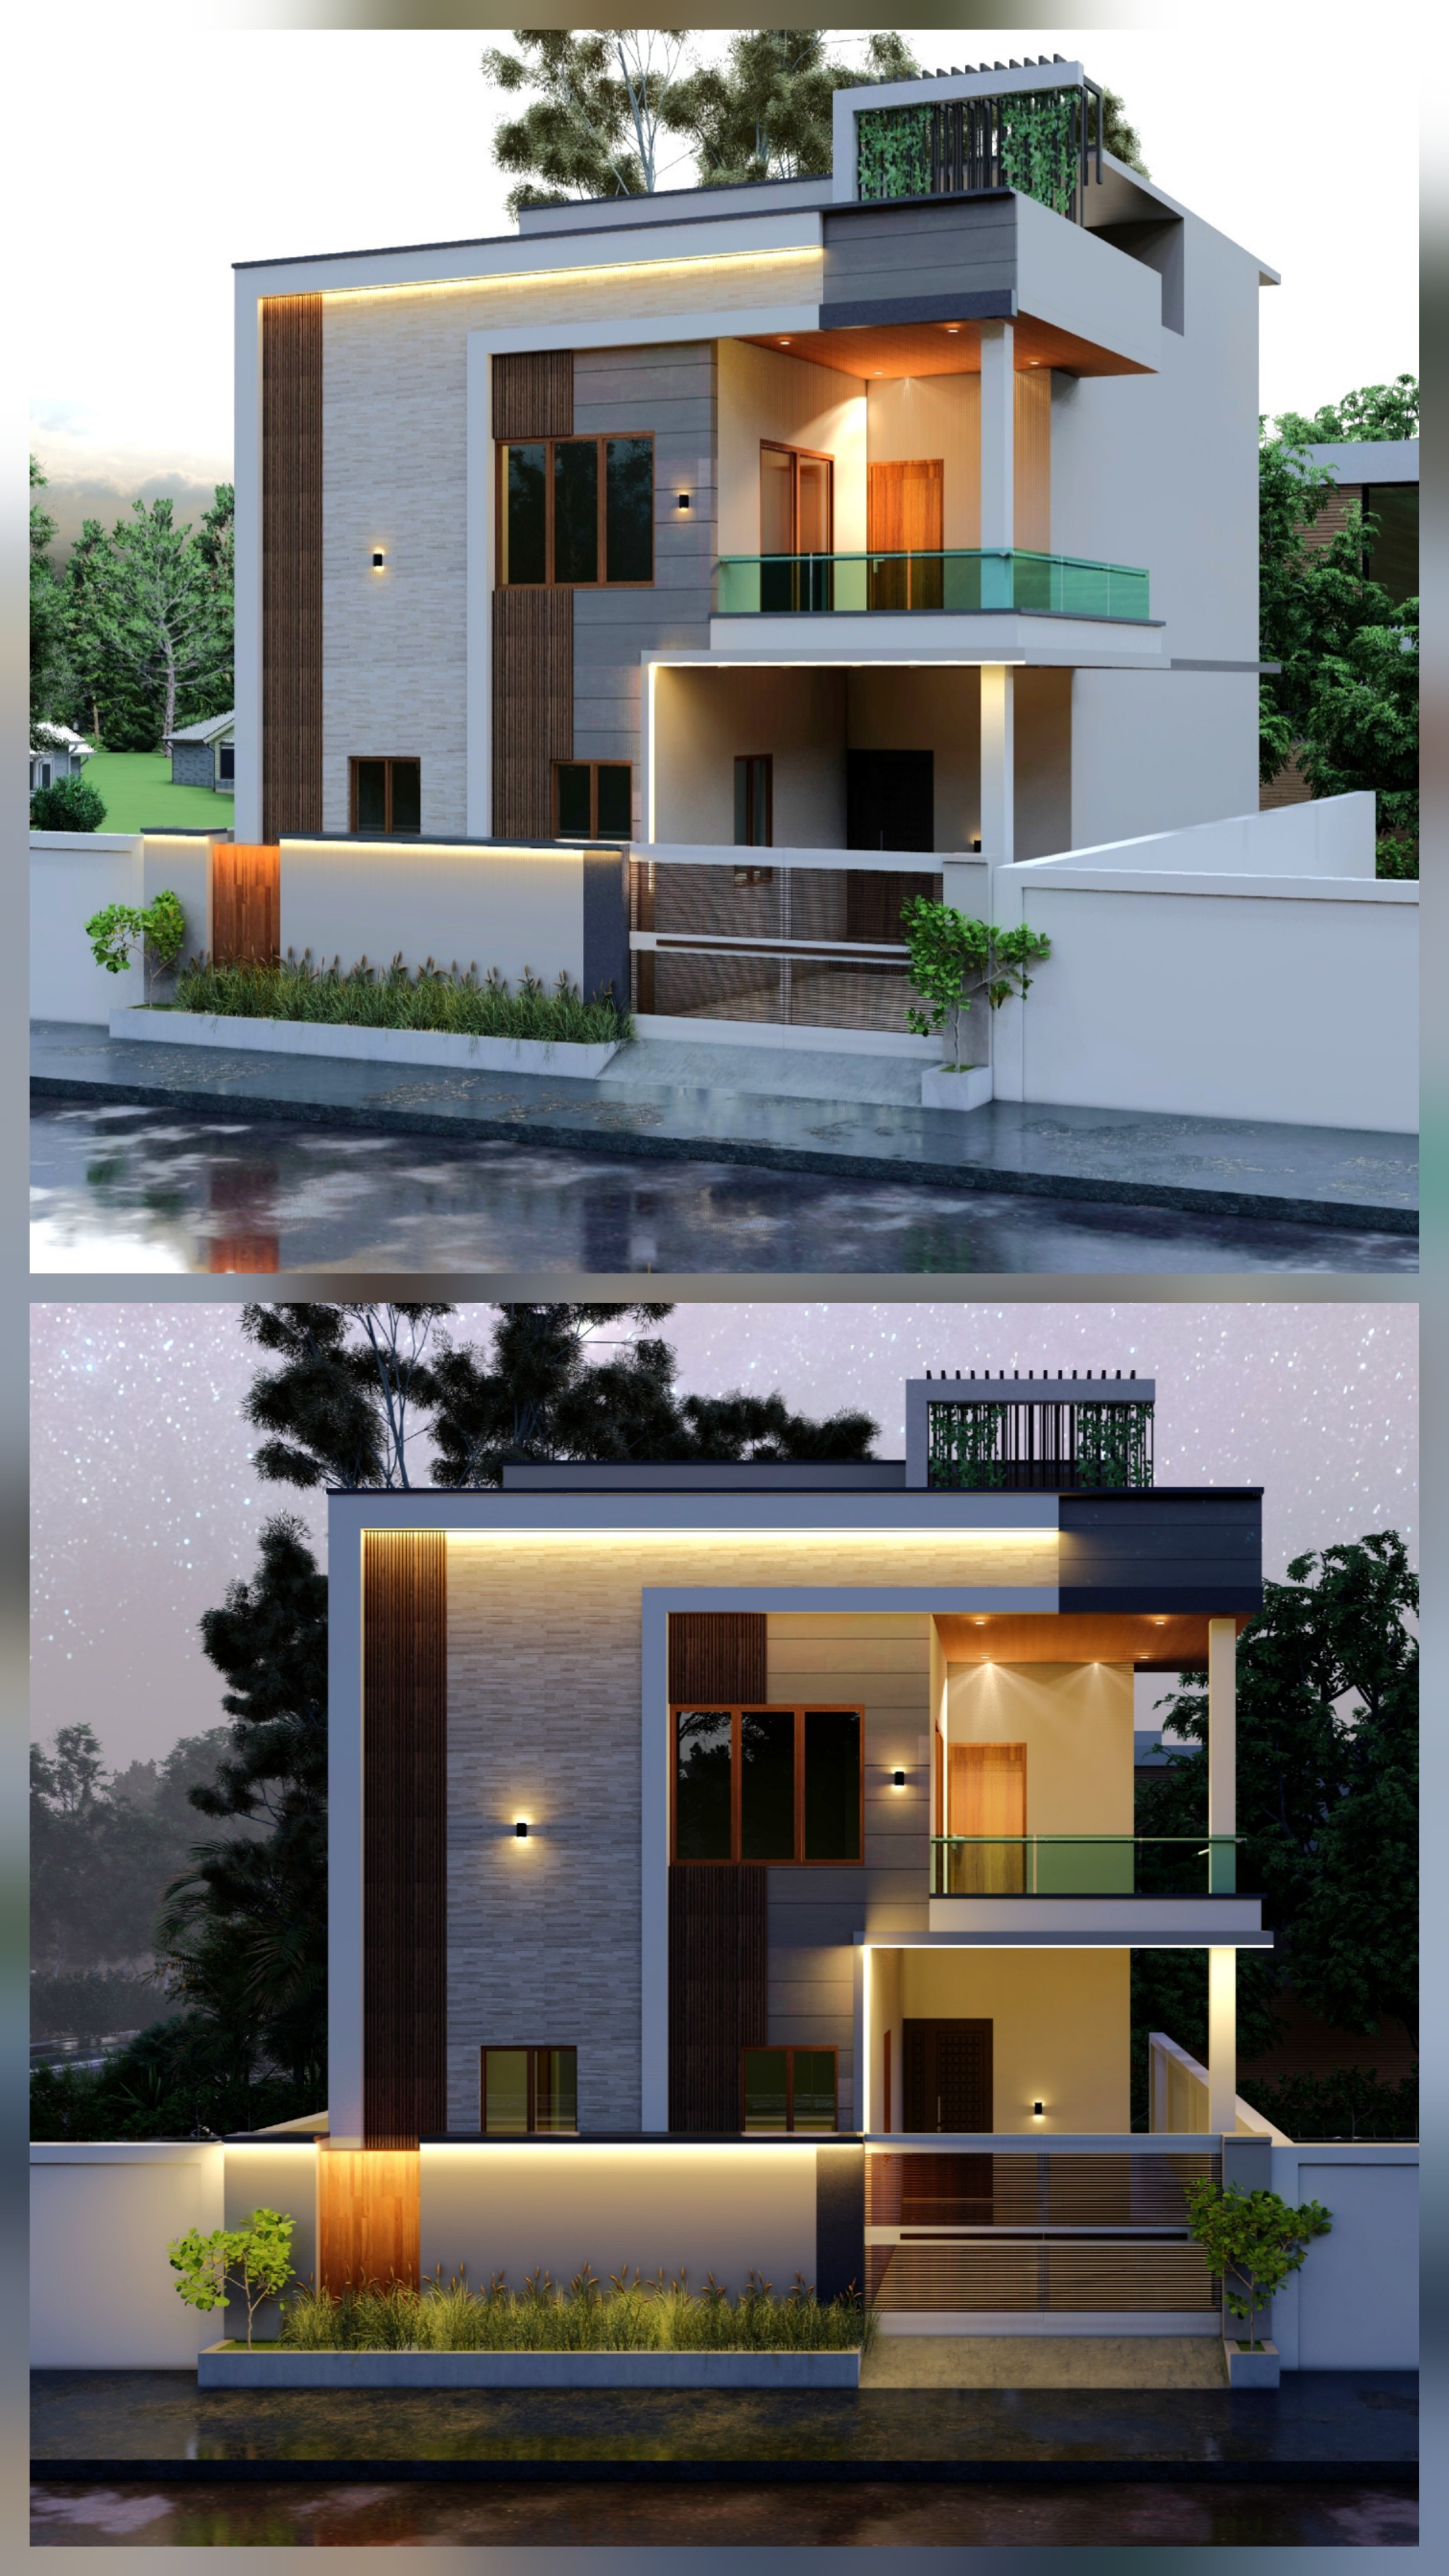
3D Elevation - 270+ & Counting
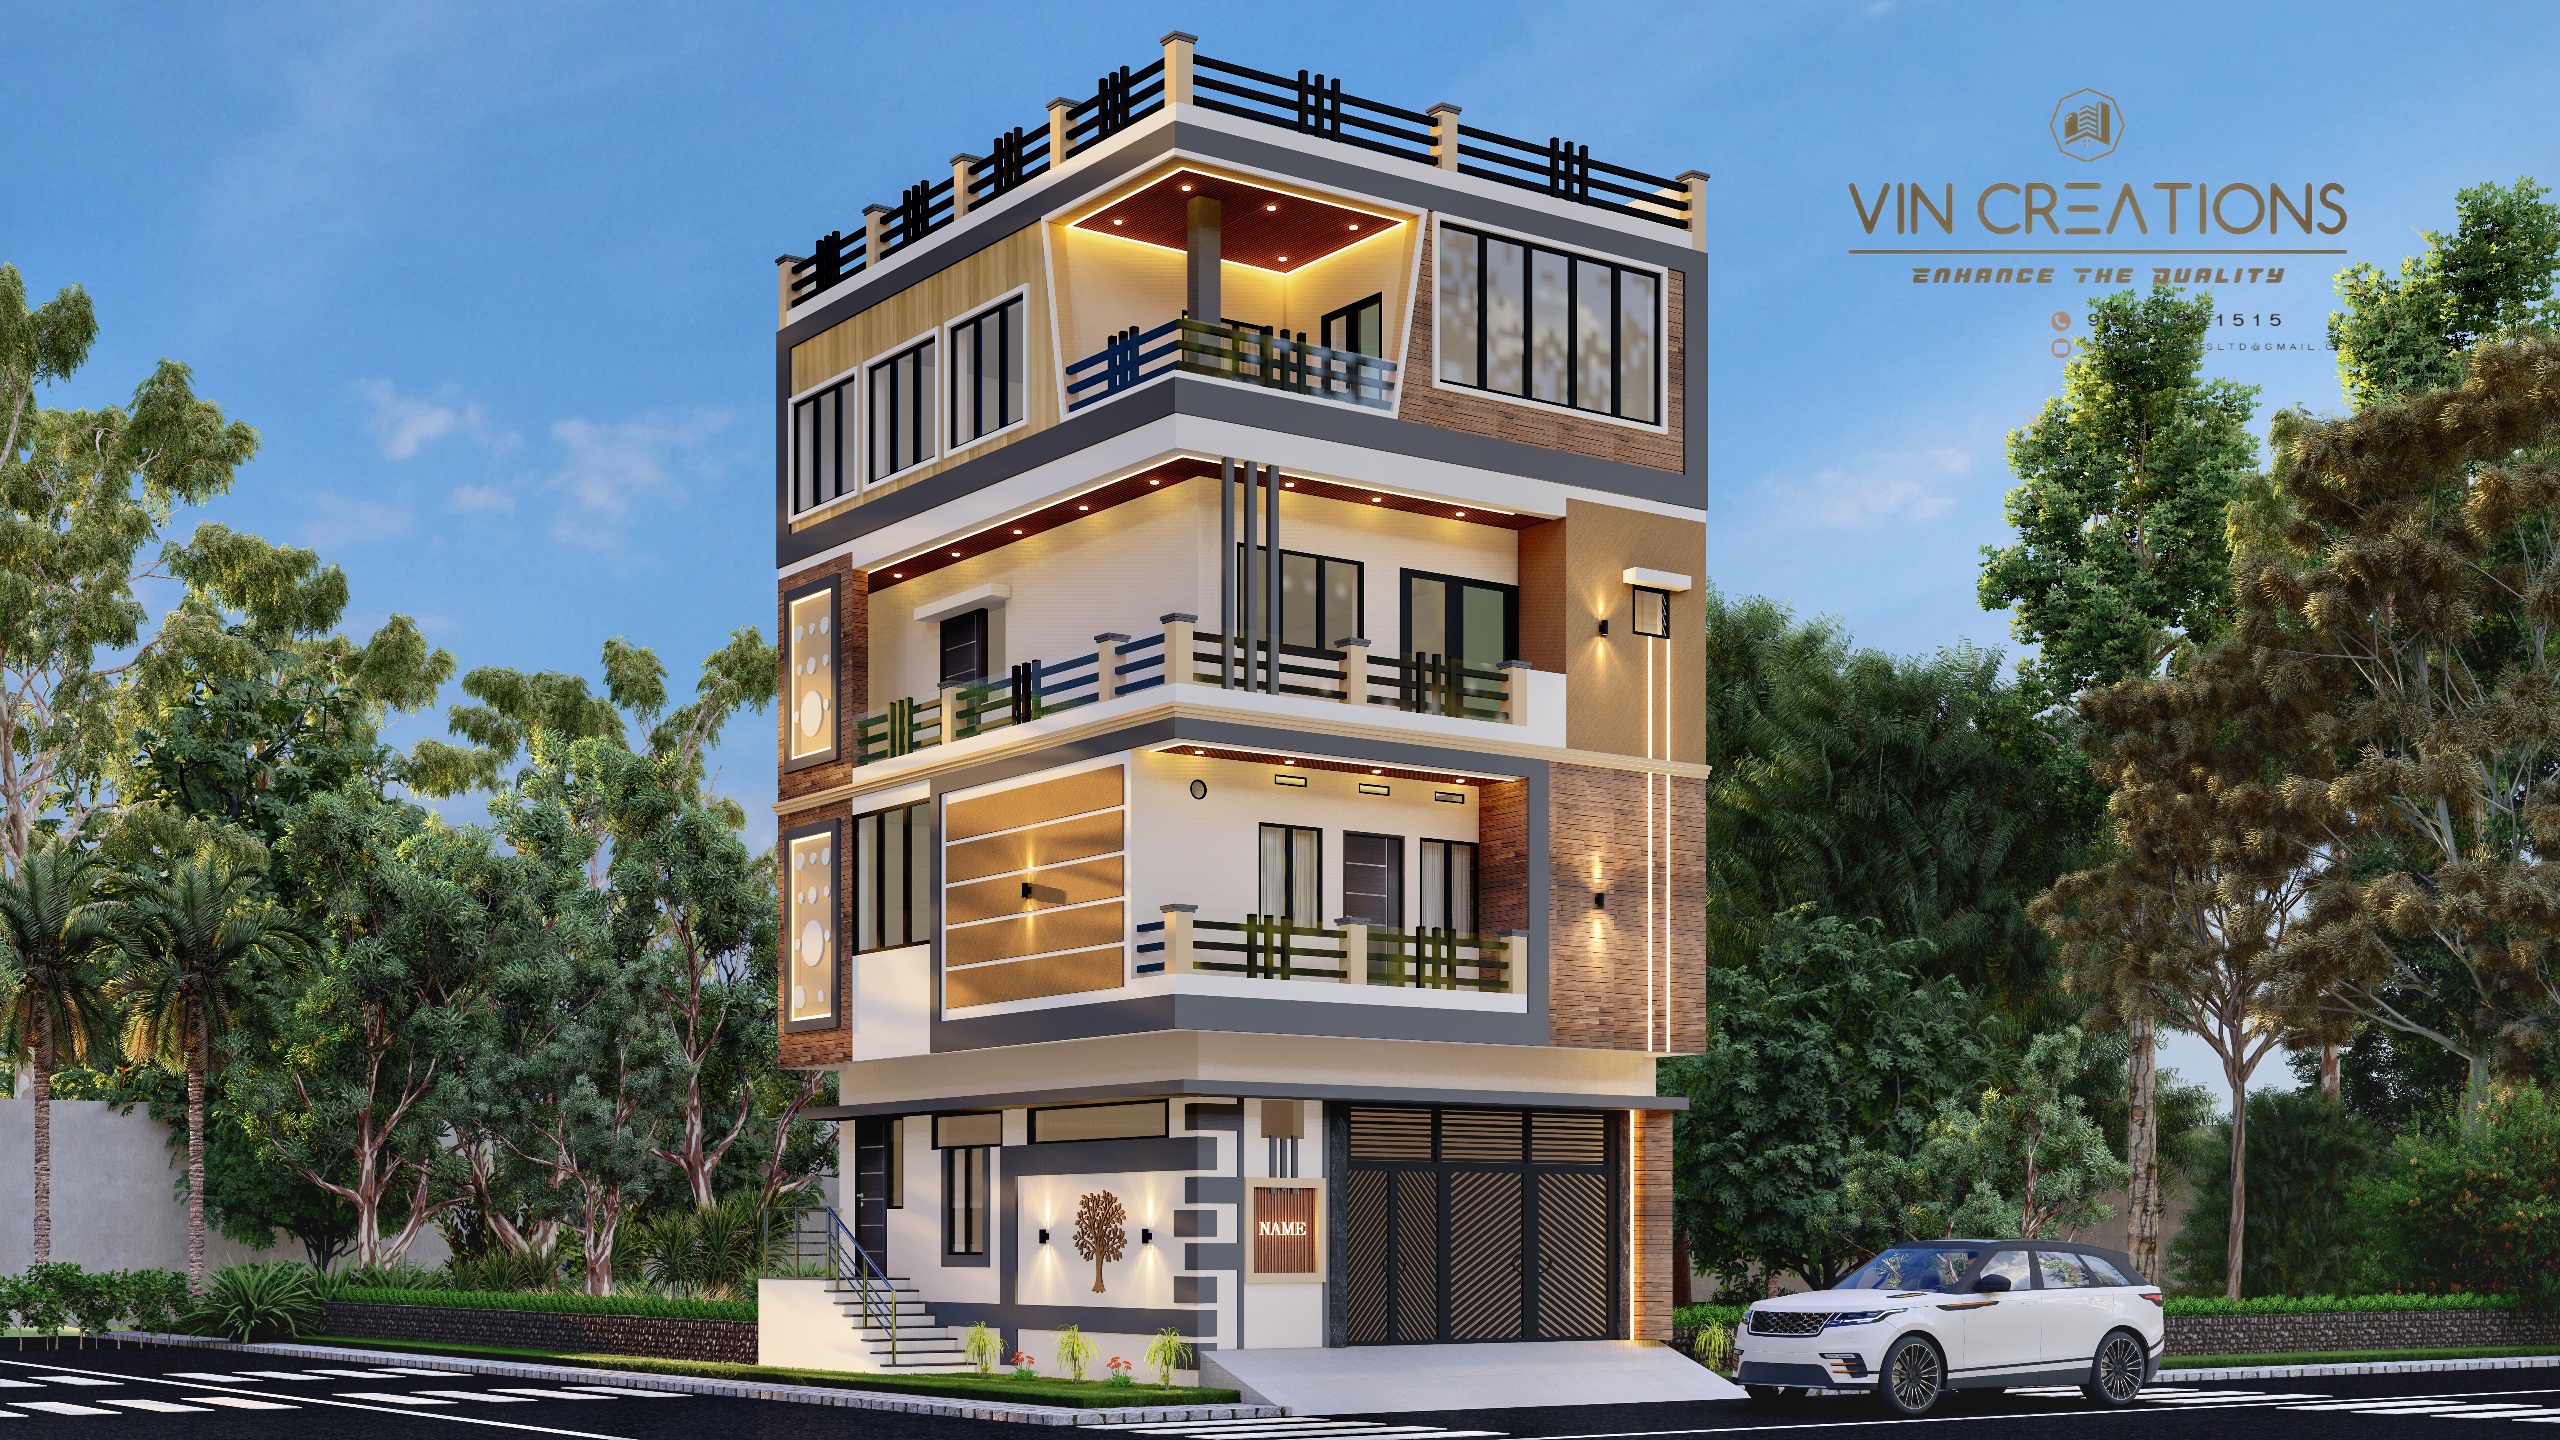
3D Elevation - 270+ & Counting
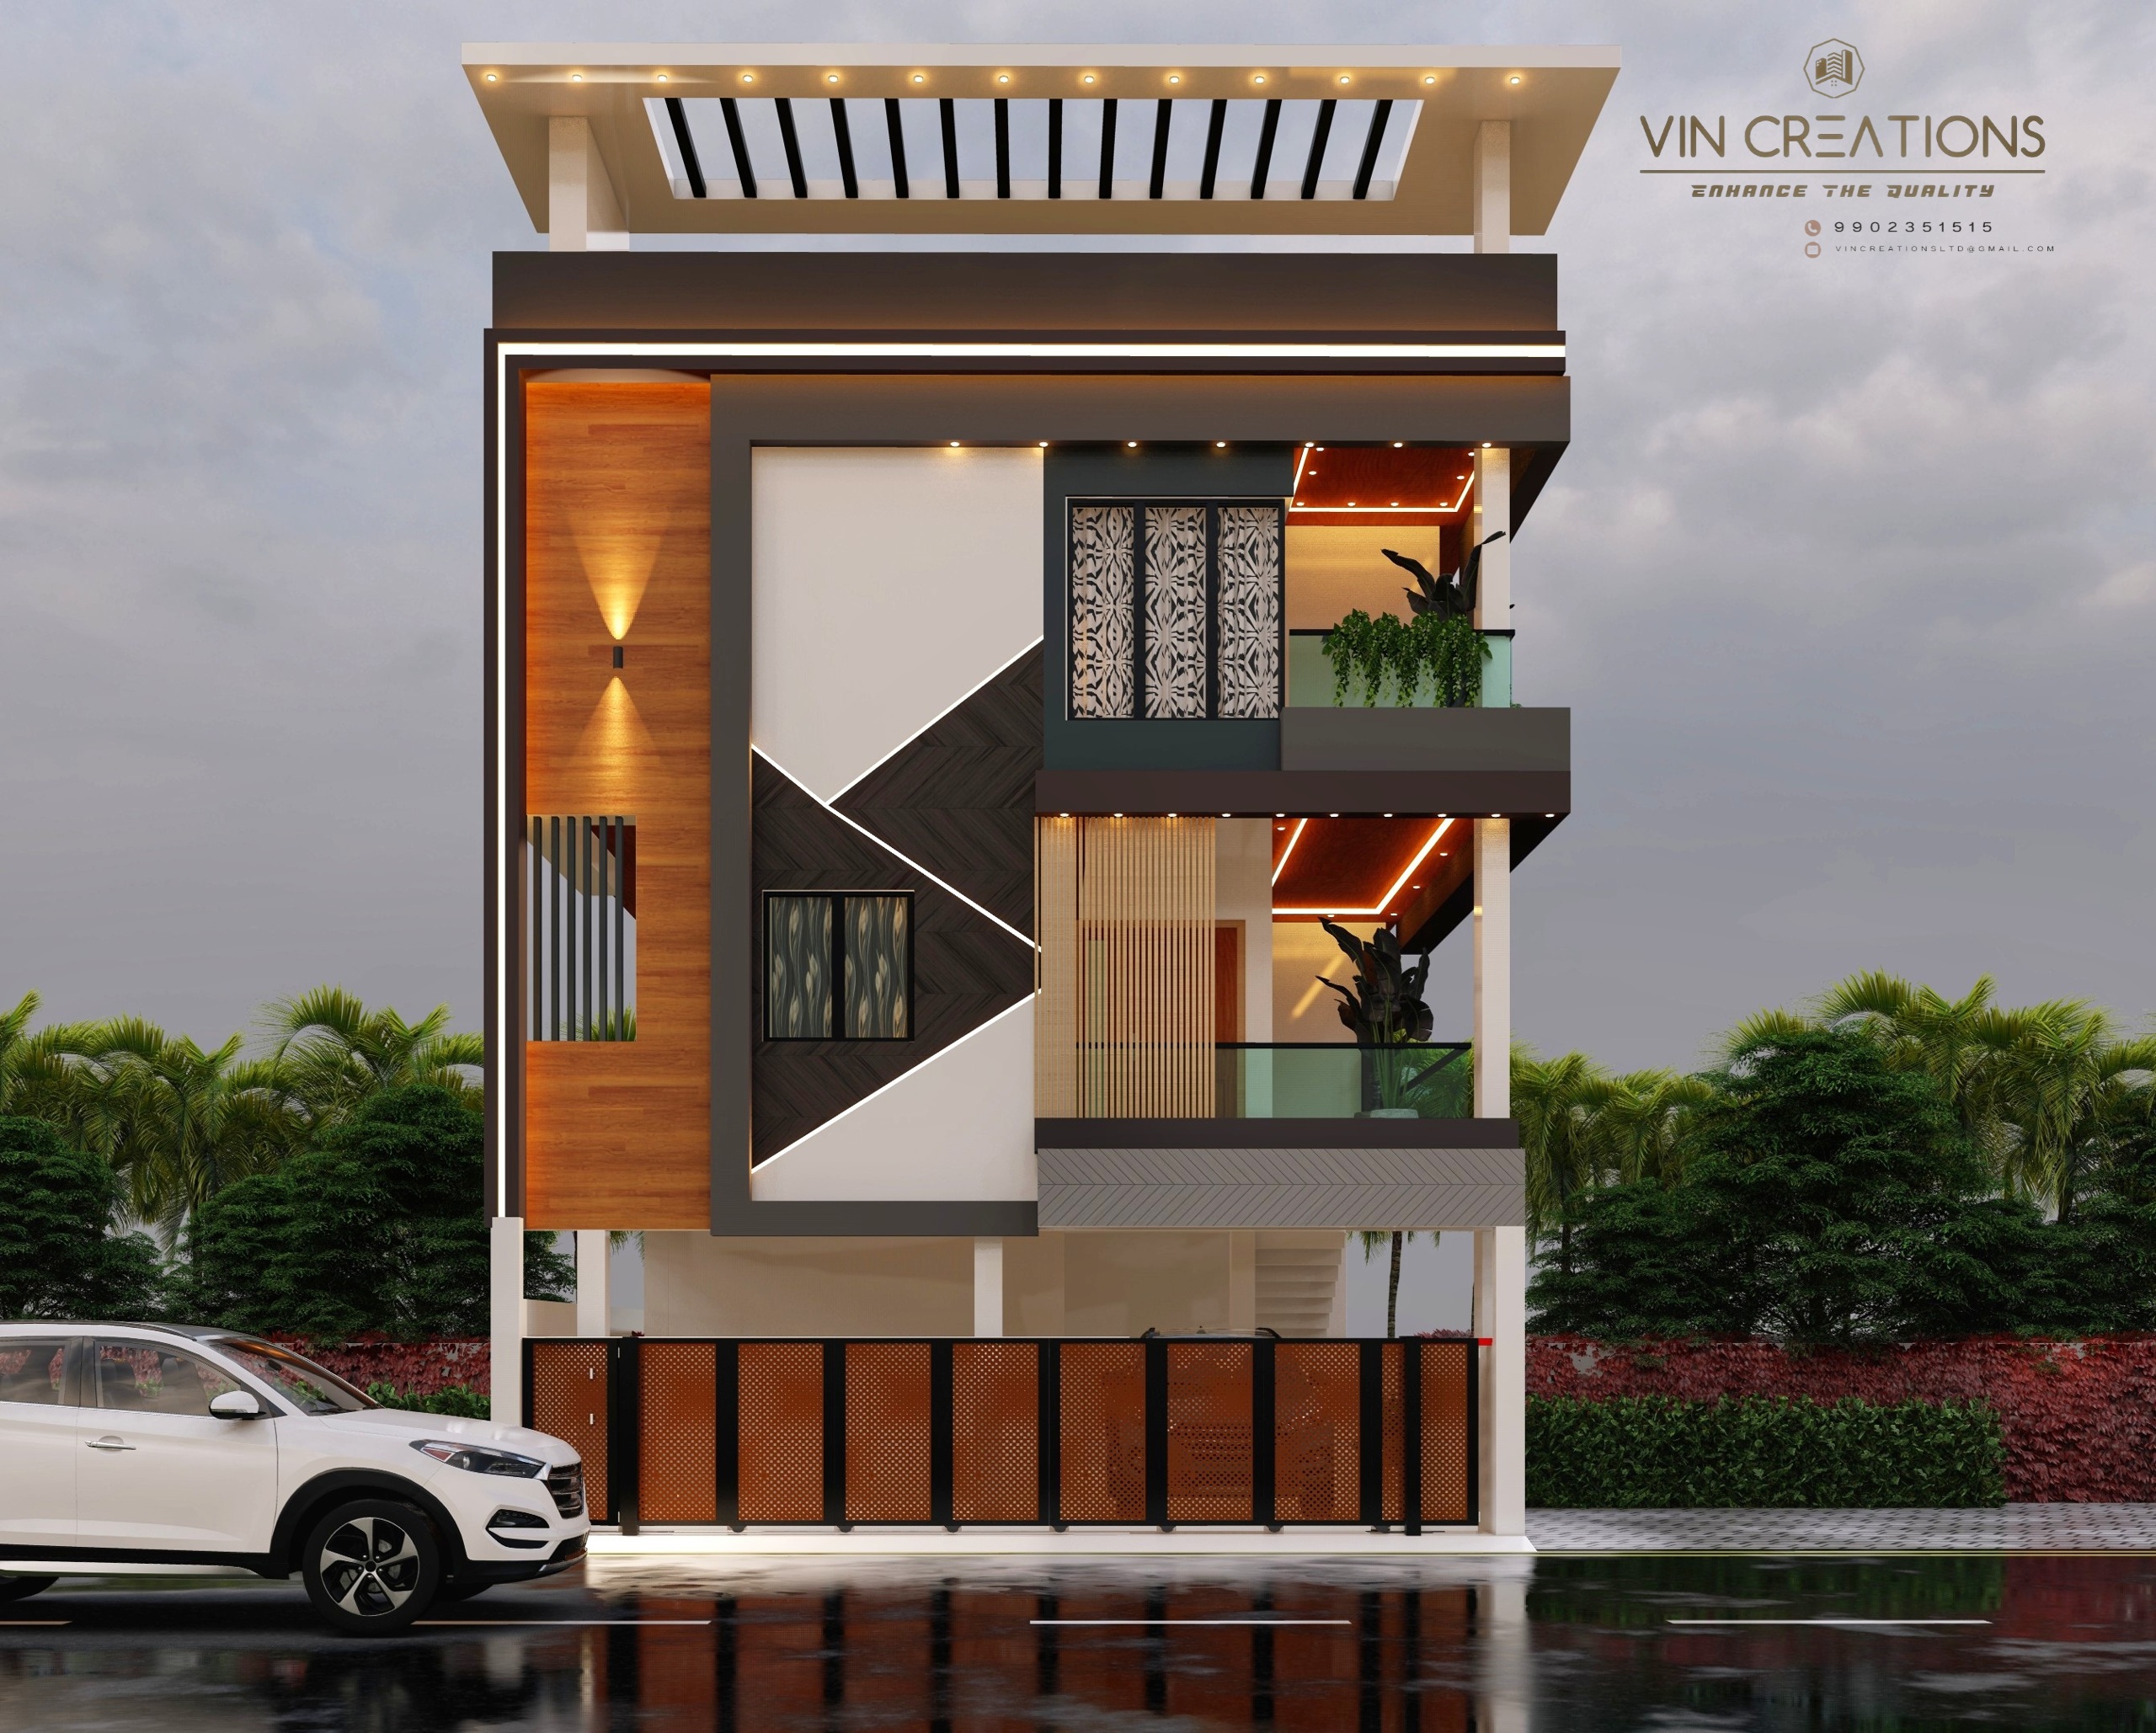
3D Elevation - 270+ & Counting
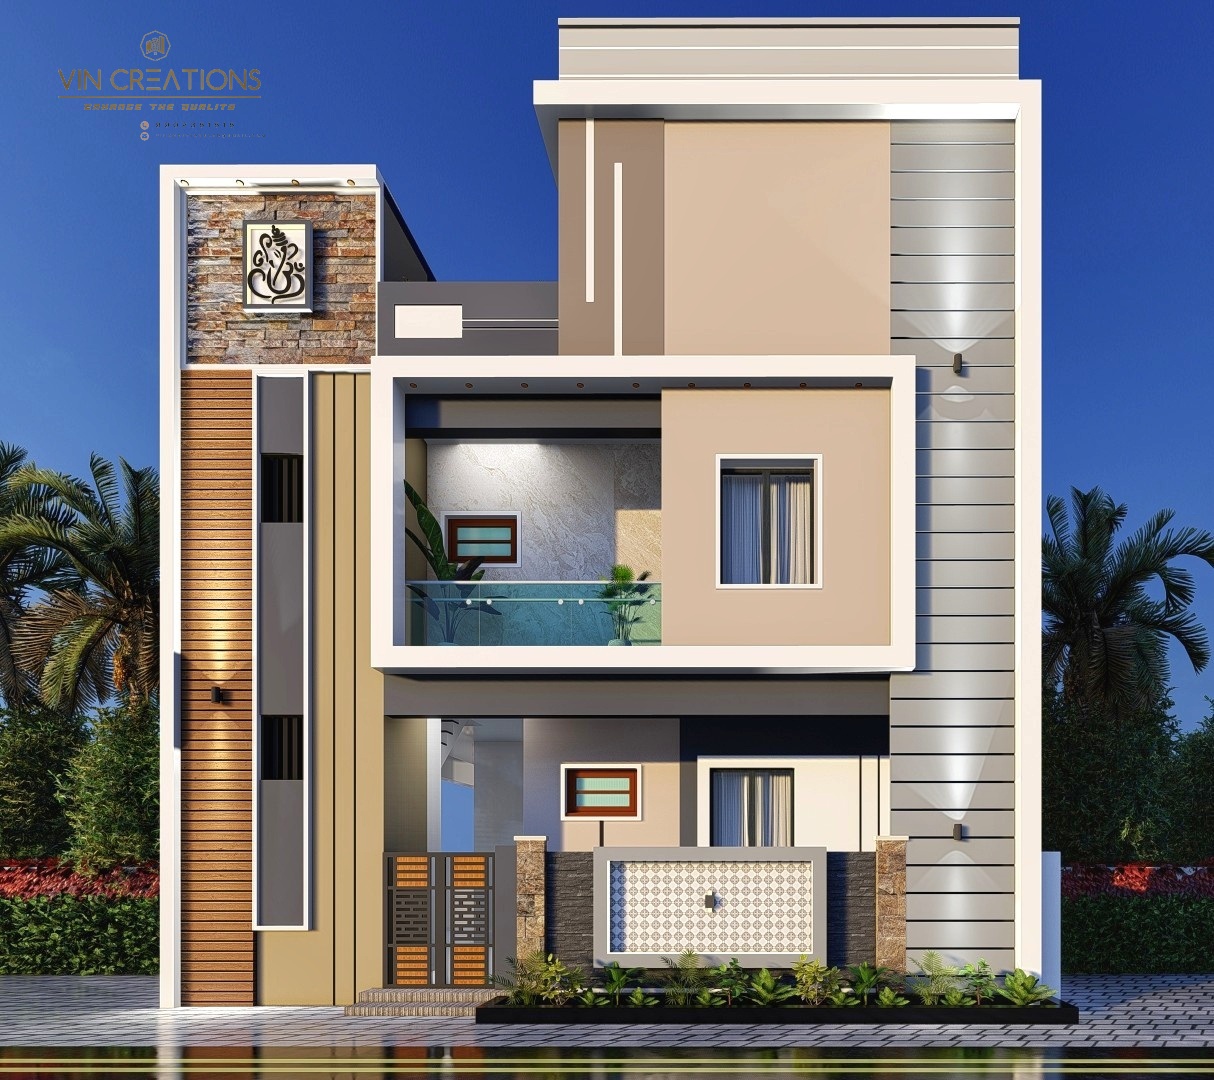
3D Elevation - 270+ & Counting
Want the full portfolio or reference sites nearby? Ask us in your enquiry.